A kitchen can look beautiful and still be frustrating to use. Poor appliance placement, limited counter space, awkward storage, or a poorly positioned island can make simple routines harder than they should be.
For homeowners throughout Ottawa, Kanata, Nepean, Barrhaven, Stittsville, Orleans, Manotick, Greely, Richmond, Carp, Kemptville, and surrounding communities, kitchen renovation is an opportunity to improve far more than appearance. It can change how efficiently meals are prepared, how easily groceries are stored, how comfortably families gather, and how naturally the room connects with the rest of the home.
At Revitalized Living, we believe successful kitchen design starts with workflow.
Start With Daily Habits
Before choosing cabinetry or countertops, homeowners should consider how the kitchen is actually used.
Important questions include:
- Who cooks most often?
- Does more than one person prepare meals at the same time?
- Where are groceries unpacked?
- Are small appliances used daily?
- Is there enough room for school lunches or meal prep?
- Does the family eat at the island, dining table, or both?
- Where does clutter usually collect?
These details reveal what the kitchen really needs.
Create Practical Work Zones
A functional kitchen should support several activities without forcing people to constantly cross the room.
Useful zones may include:
- Food preparation
- Cooking
- Cleaning
- Food storage
- Small-appliance storage
- Serving
The goal is not to create a rigid formula. It is to place related activities close enough together that the kitchen feels natural to use.
Improve Appliance Placement
Appliances strongly influence workflow.
The refrigerator should be accessible without interrupting cooking.
The dishwasher should relate logically to the sink and dish storage.
The cooking area should have convenient preparation space nearby.
When these relationships are poorly planned, even a large kitchen can feel inefficient.
A renovation provides the opportunity to rethink placement instead of automatically putting new appliances where old ones were.
Protect Valuable Counter Space
Counter space is one of the most useful features in any kitchen.
Yet much of it can disappear beneath coffee machines, mixers, toasters, paperwork, and everyday household items.
Thoughtful cabinetry can help free up work surfaces through:
- Appliance storage
- Pantry organization
- Dedicated coffee areas
- Drawer systems
- Full-height cabinetry
Clearer counters improve both appearance and functionality.
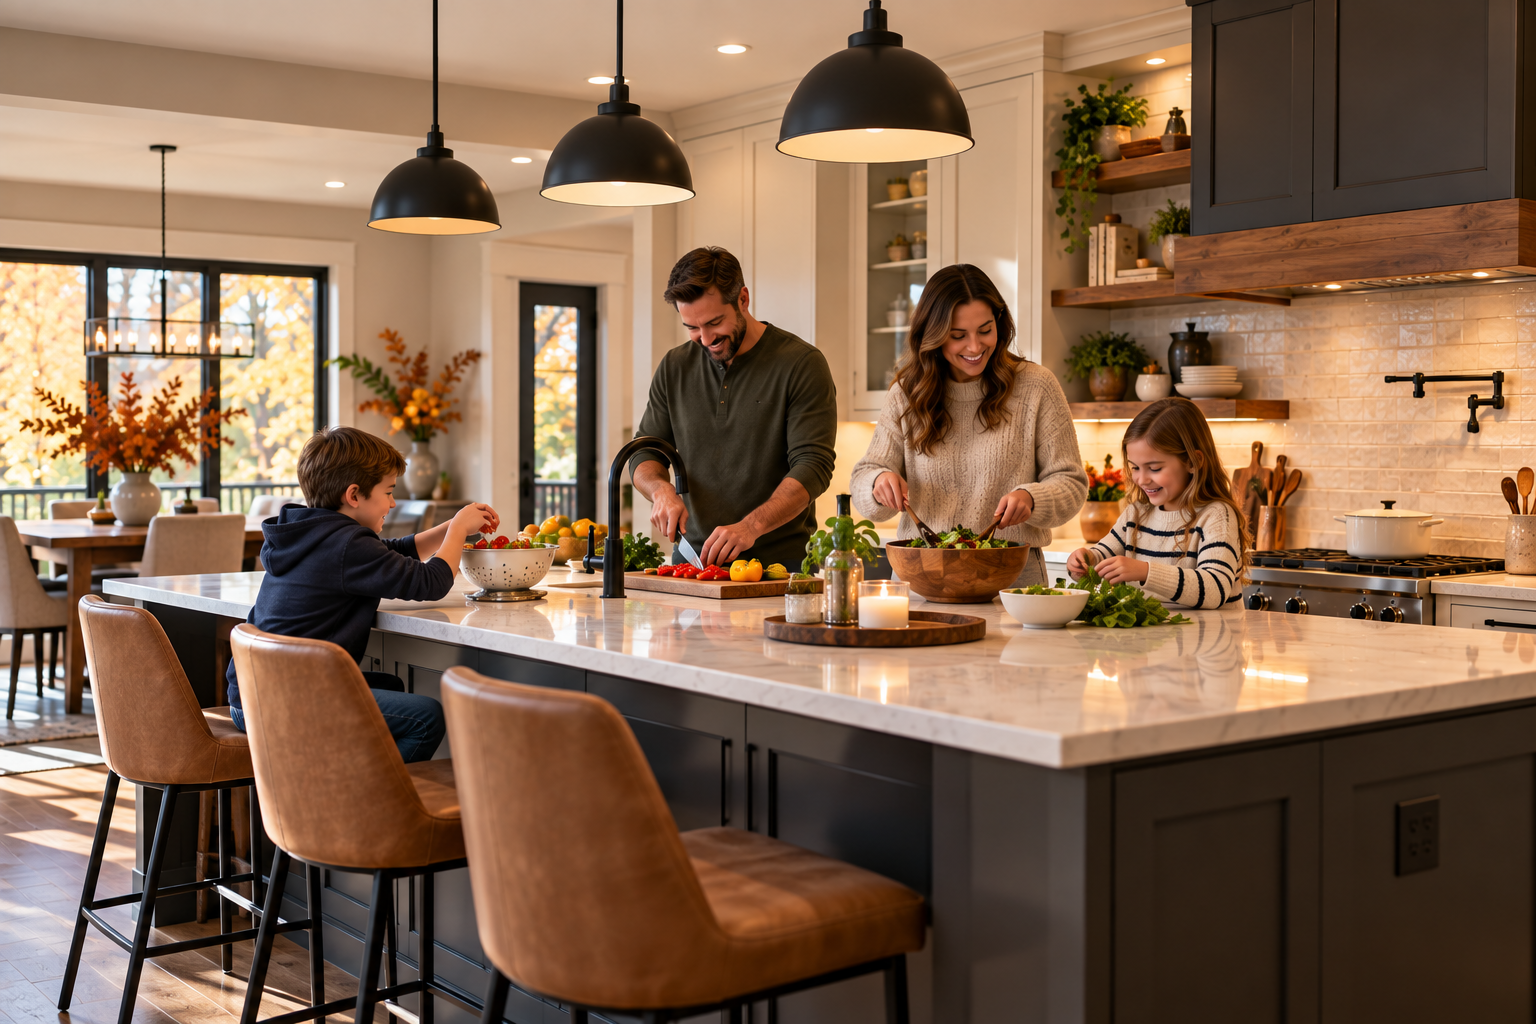
Make the Island Earn Its Space
A kitchen island should have a clear purpose.
It may provide:
- Additional preparation space
- Seating
- Storage
- Serving space
- A sink or other functional element
However, an oversized island can create traffic problems.
Homeowners need comfortable circulation around all sides, especially when appliance doors, cabinets, or stools are in use.
Good proportions matter more than simply choosing the largest island that fits.
Design Storage Around What You Own
Cabinetry works best when it is designed around real belongings.
A household that cooks frequently may need easy access to cookware, spices, oils, and preparation tools.
Another family may prioritize lunch supplies, baking equipment, or bulk food storage.
Useful solutions might include:
- Deep drawers
- Pull-out storage
- Pantry cabinets
- Vertical dividers
- Dedicated small-appliance areas
- Organized waste and recycling
The objective is to reduce unnecessary searching and movement.
Do Not Overlook Pantry Planning
A well-organized pantry can improve the entire kitchen.
It can store:
- Dry goods
- Snacks
- Small appliances
- Bulk supplies
- Serving items
- Less frequently used cookware
Whether the home has room for a walk-in pantry or requires integrated cabinetry, organized food storage can help keep the main kitchen cleaner and easier to use.
Give Meal Prep Enough Room
Homeowners often underestimate how much uninterrupted surface area makes cooking easier.
Meal preparation may involve cutting boards, ingredients, bowls, and several tools at once.
A renovation should ensure there is enough clear space in practical locations.
A large countertop far from the refrigerator or sink may be less useful than a smaller preparation area positioned exactly where it is needed.
Make Family Routines Easier
The kitchen often supports much more than cooking.
It may also be where:
- Children eat breakfast
- School lunches are prepared
- Homework happens
- Groceries are organized
- Family schedules are discussed
- Guests gather
Designing with these routines in mind can make the room more comfortable and reduce congestion.
Use Lighting to Support the Work
Kitchen lighting should be planned according to activity.
A strong lighting plan may combine:
- General overhead lighting
- Pendant lighting
- Under-cabinet task lighting
- Decorative fixtures
- Natural daylight
Work surfaces should be well illuminated without relying entirely on decorative lights.
Layered lighting also allows the kitchen to shift from bright meal preparation to a softer evening atmosphere.
Choose Materials for Daily Use
Kitchen surfaces experience constant activity.
Countertops, cabinetry, flooring, hardware, and backsplashes should be selected with both appearance and performance in mind.
Homeowners should consider:
- Durability
- Maintenance
- Moisture
- Heat exposure
- Household activity
The goal is to create a kitchen that still feels good to use after years of daily routines.
Connect the Kitchen to Nearby Rooms
Many kitchens are closely related to dining and living areas.
Renovation planning should consider those relationships rather than treating the kitchen as an isolated room.
Improved connections may help with:
- Entertaining
- Family interaction
- Natural light
- Traffic flow
- Serving meals
This does not necessarily require removing every wall.
Sometimes a better opening or more thoughtful layout can create the connection homeowners need.
Design for Ottawa Living
Kitchens throughout Ottawa, Nepean, Kanata, Barrhaven, Stittsville, Orleans, Manotick, Greely, Richmond, Carp, and Kemptville support different households and architectural styles.
Some established homes may require smarter use of compact footprints.
Newer properties may need personalization.
Larger rural or suburban homes may benefit from improved zoning rather than simply adding more cabinetry.
The best kitchen renovation responds to the specific home.
Keep the Design Cohesive
A renovated kitchen should relate naturally to the surrounding interior.
Flooring, cabinet finishes, hardware, lighting, trim, and paint colours should work together.
Cohesion becomes especially important in open or connected main-floor layouts.
A kitchen can still have personality without feeling disconnected from the rest of the home.
Think About Long-Term Flexibility
Kitchen routines change over time.
Children grow.
Work schedules change.
Entertaining habits evolve.
Homeowners may eventually want more accessibility or easier organization.
A well-planned kitchen should remain useful as these needs change.
Good circulation, practical storage, comfortable work surfaces, and durable materials provide a strong long-term foundation.
Better Workflow Creates a Better Kitchen
A successful kitchen renovation is not defined by the most expensive finishes or the largest island.
It is defined by how easily the room works.
Can groceries be unpacked comfortably?
Can two people cook without constantly getting in each other’s way?
Can frequently used items be reached easily?
Is there enough preparation space?
Does the kitchen connect naturally with the rest of the home?
When the answers are yes, the kitchen becomes easier and more enjoyable to use every day.
Renovate Your Kitchen With Revitalized Living
Revitalized Living helps homeowners throughout Ottawa, Kanata, Nepean, Barrhaven, Stittsville, Orleans, Manotick, Greely, Richmond, Carp, Kemptville, and surrounding communities create kitchens designed around real routines and long-term comfort.
From layout and cabinetry to storage, lighting, finishes, and room connections, we focus on practical improvements supported by thoughtful design and quality craftsmanship.
Ready for a Kitchen That Works Better?
If your kitchen feels crowded, inefficient, outdated, or poorly organized, Revitalized Living can help you rethink the space.
Call Revitalized Living at (343) 501-1072
Email: dave@revitalizedliving.ca
Contact Revitalized Living today to discuss your kitchen renovation goals and create a space designed to make cooking, gathering, and everyday family life easier.