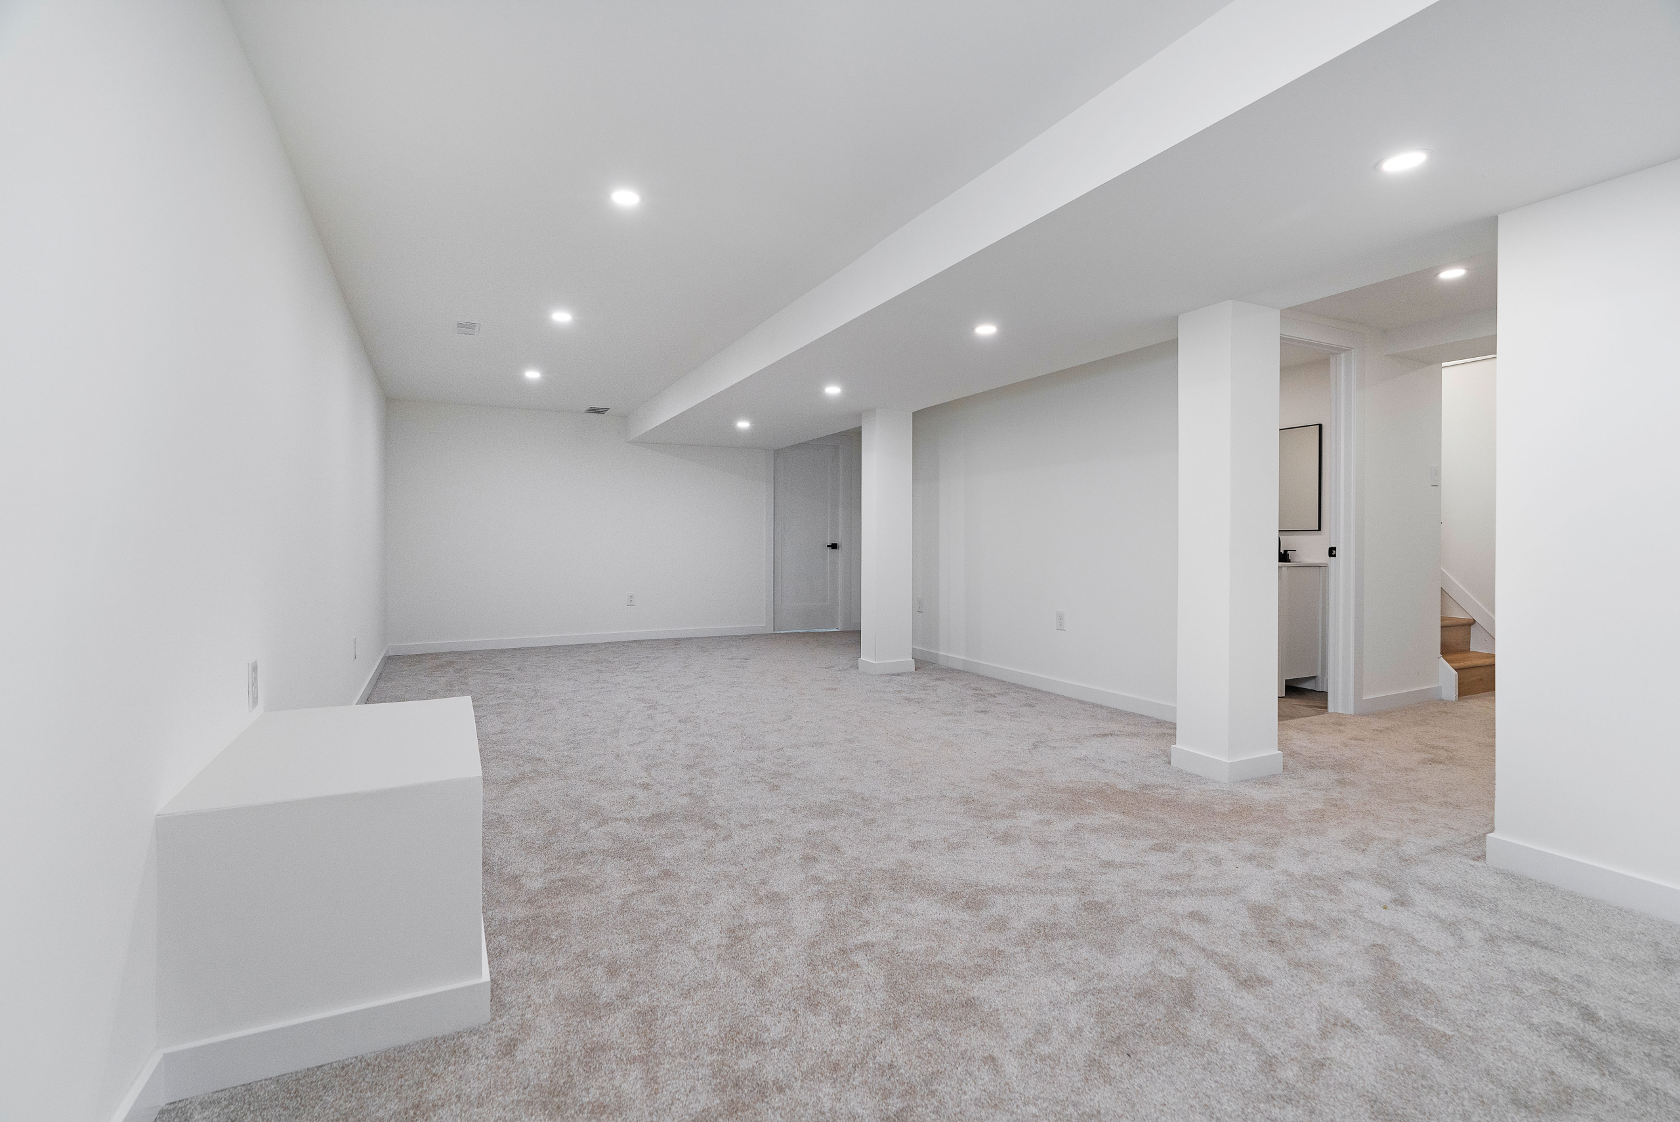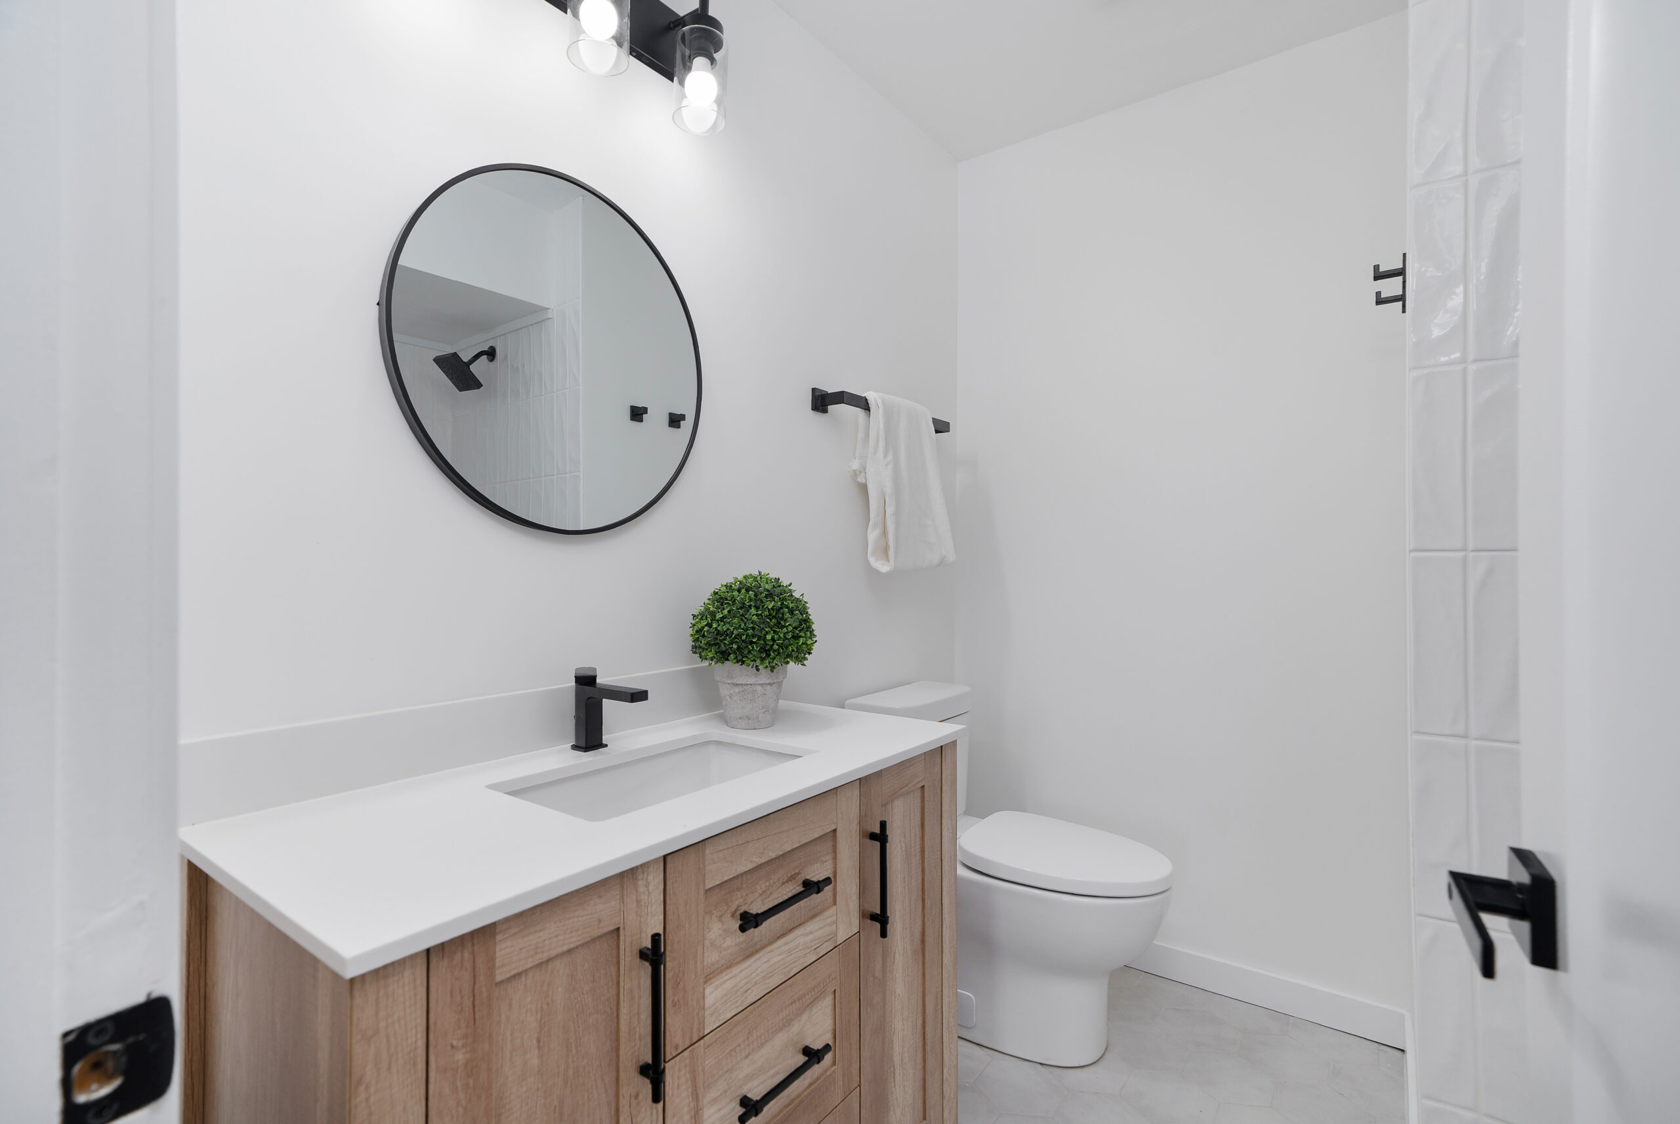
Many homes in Nepean & Barrhaven have basements that are underused—just storage or a cold rec room. But with the right design, your basement can become a family zone: a flexible space for movie nights, kids’ play, hobbies, maybe even a small gym or guest area. This blog shows you ideas, layouts, materials, and budget tips to design a multi-purpose basement that works for everyone.
Why a Multi-Purpose Basement is Smart in Nepean & Barrhaven
- Basements offer square footage you already own—no need for expensive additions.
- The climate (cold winters, warm summers) makes a finished basement very useful all year.
- With families often needing space for different activities (entertaining, kids, fitness, study), a flexible layout adds value, both functional and resale.
Key Design Principles for a Family Zone Basement
| Principle | What to Focus On |
|---|---|
| Zoning & Layout | Divide the basement into clear zones: media/TV area, play area, study or homework corner, hobby/gym. Use furniture arrangement, rugs, partial dividers, or lighting changes to show separation without rigid walls. |
| Flexible & Multi-Functional Furniture | Use pieces like convertible sofas or sleeper couches, storage benches, ottomans with storage, fold-away tables. Furniture that can adapt to multiple uses keeps the space uncluttered and usable. |
| Storage Solutions | Built-ins, shelving under stairs, cabinetry along walls, or built-in benches with storage, all help keep toys, games, equipment organized and out of sight. |
| Lighting & Bright Finishes | Basements tend to be dark. Use layered lighting (ambient + task + accent), light wall colours, reflective surfaces, possibly additional windows or egress/light wells if feasible. Mirrors help too. |
| Durable, Comfortable Materials | Flooring should resist moisture and wear: luxury vinyl plank, engineered wood, carpets with moisture barrier, or tiles that are slip-safe. Use washable paint finishes, durable fabrics for furniture. |
| Safety & Code Compliance | Ensure any egress windows, stair railing, fire safety, electrical and HVAC work meet local codes. For zones that might have higher moisture (play area, gym) think about ventilation, dehumidifiers. |
Ideas for Zones & Activities
Here are ideas you can mix & match to make the basement truly multi-purpose:
- Media / Entertainment Zone
Big TV or projector screen, comfy seating, dimmable lighting. Could include a small bar or snack area. - Kids’ Play Area
Soft flooring or rugs, storage bins, maybe even chalkboard or magnetic wall section. Keep it visible from other zones so supervision is easy. - Home Office or Study Nook
Even a small desk or built-in desk along a wall; good lighting, outlets, shelving. - Fitness / Gym Corner
Rubber mat flooring, mirror wall, space for equipment. Can double as open floor for yoga/stretching when needed. - Guest Space / Sleep-Over Zone
Convertible furniture (sofa bed), privacy divider (curtain, sliding panel), maybe a small wardrobe or storage. - Hobby / Craft Area
Good work surfaces, durable finishes, storage for tools/crafts, washable surfaces.
Cost Estimates & What to Budget
Here are typical cost ranges for finishing or upgrading your basement in the Nepean-Barrhaven area for a multi-use family zone:
| Item | Typical Cost Range (CAD) |
|---|---|
| Basic finishing per sq ft (rec room style) | $40–$60/sq ft |
| Adding plumbing or a small bathroom | Can push cost notably higher (often tens of thousands extra) depending on complexity. |
| Flooring choices | Vinyl plank or engineered wood tends to be lower; rubber or specialty gym flooring + $ premium. |
| Lighting & electrical upgrades | Layered lighting, recessed cans, smart lighting controls increase cost; wiring, outlets, fixtures add up. |
| Built-in cabinetry, custom furniture | Tailored built-ins cost more than off-the-shelf but offer better use of space. |
For example: finishing a 1,000 sq ft basement in Ottawa with zones for media, play, and some custom built-ins likely ranges $40,000 to $80,000+, depending on finishes and whether you add plumbing.
Layout & Planning Tips Specific to Nepean & Barrhaven Homes
- Many homes in these areas have rectangular basements with limited daylight—consider positioning zones near egress windows or adding larger windows/light wells if possible.
- Plan the stairs & entry flow carefully, having the play area near the top of stairs or main access helps.
- Utilities (HVAC, water heater, ductwork) often take up space—build around or enclose them in closets to make zones feel cleaner.
- Consider ceiling height; code requirements may apply especially for zones used overnight or with a sleeping area.
Call to Action
Ready to transform your basement into a versatile family zone in Nepean or Barrhaven? Visit our website to view our work at Revitalized Living, see examples of multi-use basements we’ve completed. Reach out today to schedule a free consultation and get a layout & estimate tailored to your home & family.
Conclusion
Designing a basement as a multi-purpose family zone takes planning—but the payoff is huge. You get more usable space, better enjoyment for everyone, and you likely add strong resale value. Focus on good zoning, durable materials, smart lighting & storage, and ensuring code compliance. With those in place, your basement in Nepean or Barrhaven can become your family’s favourite spot.