In Orléans, home styles vary from classic suburban builds to newer infill homes, meaning homeowners want kitchens that feel both rooted and up-to-date. If you like the warmth and character of traditional designs but also appreciate the clean lines and simplicity of modern style, a transitional kitchen might be perfect. It blends the old and new, offering timeless appeal and flexibility. Here are design ideas, materials, layout tips, and budgeting pointers to help you plan a transitional kitchen for your Orléans home.
What is a Transitional Kitchen?
Transitional design bridges traditional and modern styles. Some defining traits include:
- Cabinetry: Shaker-style or recessed panels rather than heavily ornate carvings. Simpler profiles.
- Color palette: Neutral tones — whites, creams, soft grays/beiges, sometimes with darker accent cabinetry or islands. Wood finishes often add warmth.
- Materials & textures: Mixing of natural surfaces (wood, stone) and modern elements (sleek metals, clean quartz). Textured backsplashes or flooring to add interest without overwhelming.
- Lighting: Layered lighting—pendants, under-cabinet task lighting, ambient overhead lighting—to support both aesthetics and function.
- Hardware & fixtures: Low profile, mixed metals, but limited so it feels intentional. Clean lines, simple pulls or knobs.
Design Ideas Relevant for Orléans Homes
Here are ways to bring these transitional ideas to life, especially suited for homes in Orléans:
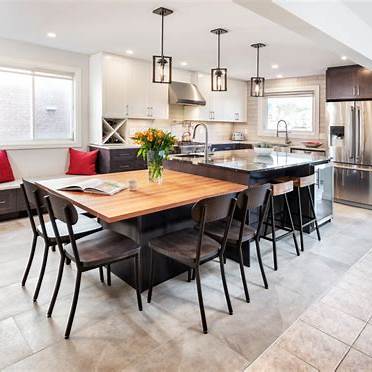
- Two-Tone Cabinetry with a Contrast Island
Example: perimeter cabinets in a soft neutral (white, cream, light gray), and island in rich wood tone (walnut, oak) or darker contrasting color like charcoal. This creates depth and visual interest without feeling busy. - Subway Tile or Patterned Backsplash with a Twist
Use classic subway tile but in a unique layout (herringbone, vertical stack, offset). Or incorporate a modest patterned tile behind the hood area for a focal point, keeping other areas simpler. - Mixed Metal Finishes
Combine metals like brushed brass, matte black, and stainless steel. For instance, black fixtures, brass cabinet hardware, stainless appliances. Tie finishes together by repeating metal tones in accents, lighting, or cabinet pulls. - Warm Wood & Natural Stone Surfaces
Wood on island bases, open shelving, or range hood; stone or quartz countertops with softer edge profiles. Avoid overly ornate stone edges to maintain the balance. - Open Shelving + Closed Cabinets Combo
Use some open shelving for display—cookbooks or decorative items, and closed cabinets for hidden storage. This keeps kitchen light and airy but functional. - Layered Lighting & Statement Fixtures
Over-island pendant lights, possibly in metal or mixed metals; under-cabinet lighting; recessed lights; consider accent lighting in glass-front cabinets. Let natural light shine through if windows permit. - Flooring Choices that Tie It Together
Wood or wood-look plank flooring in light or mid tones. Or large tiles in neutral tones. Consistency helps maintain cohesion across the kitchen and adjoining spaces.
Layout & Function Tips for Orléans Kitchens
- Island/peninsula layout: If space allows, an island is great both as workspace and visual anchor. In homes with limited space, a peninsula may serve similarly.
- Storage solutions: Built-in pantry, pull-out trays, lazy susans, deep drawers to reduce clutter—transitional style thrives when visual clutter is minimized.
- Avoid over-ornate trim: Transitions work better with simpler crown mouldings, minimal decorative panels, clean architectural lines.
- Fit with surrounding style: Many Orléans homes have classic features, matching wood tones, traditional mouldings, so bring in transitional elements that complement existing architectural features.
Budget & Cost Considerations in Orléans
- Costs vary widely based on material choices. High-end stone or premium wood can raise price significantly.
- Mixed cabinetry finishes or two-tone cabinets often cost more (extra finishing, matching, materials).
- Lighting upgrades and appliance selections contribute heavily to cost. Statement pendants, under-cabinet lighting, integrated or panel appliances often add labour/finish costs.
- Local labour rates in Orléans are subject to city/market demand; obtaining several quotes helps.
- Permits may be required if structural changes, moving plumbing, altering electrical—plan ahead.
Sample Project Idea for Orléans
Here’s a mockup of what a transitional kitchen could look like in Orléans, including approximate features:
- Size/layout: ~150-sq ft kitchen with L-shape + island
- Cabinetry: Perimeter shaker cabinets in warm white, island in natural wood stain (walnut)
- Countertops: Quartz with subtle veining, soft edge profile
- Backsplash: White subway tile in herringbone behind the hood, plain subway elsewhere
- Hardware & Accents: Mixed metals—matte black for fixtures, brushed brass for pulls & pendants
- Flooring: Warm wood plank flooring flowing into adjacent living space
- Lighting: Statement pendants over island, recessed ceiling lights, under-cabinet lighting, large window or skylight if possible
Estimated mid-range cost for this in Orléans might be CAD $50,000-75,000+ depending on material selections and labour.
Call to Action
Inspired to reimagine your kitchen in Orléans with a timeless transitional design? Visit our website to view our work at Revitalized Living, explore examples of transitional kitchens we’ve created, and get in touch to book a free design consultation. Let’s design a kitchen that blends tradition & modernity, just for you.