For many homeowners across Ottawa, Kanata, Nepean, Barrhaven, Stittsville, Orleans, Manotick, Greely, and surrounding communities, the main floor is the most heavily used area of the home. It is where families cook, gather, relax, entertain, and manage daily routines. Yet in many houses, the main floor layout does not fully support modern living.
Revitalized Living works with Ottawa homeowners to reimagine and redesign main floor spaces so they feel open, efficient, and purposeful. Whether in older established neighborhoods or newer developments, maximizing main floor space is about more than removing walls — it is about thoughtful planning, improved flow, and smart design decisions that enhance everyday comfort.
Understanding Why Main Floors Feel Cramped
Even homes with generous square footage can feel tight or inefficient if the layout is not optimized. Common concerns include:
- Separate, disconnected rooms
- Narrow hallways
- Poor traffic flow between kitchen and living areas
- Limited natural light
- Underutilized corners
- Inadequate storage
In Ottawa homes built decades ago, compartmentalized layouts were common. Today’s homeowners often seek open, functional spaces that support family life and entertaining.
Start With Layout Evaluation
Before any structural changes are made, Revitalized Living evaluates how the main floor is currently being used.
Key considerations include:
- How people move between rooms
- Where bottlenecks occur
- Which walls may limit natural light
- Whether certain spaces are rarely used
- How furniture placement affects flow
This assessment allows the team to identify opportunities for maximizing space without unnecessary expansion.
Open-Concept Living Done Thoughtfully
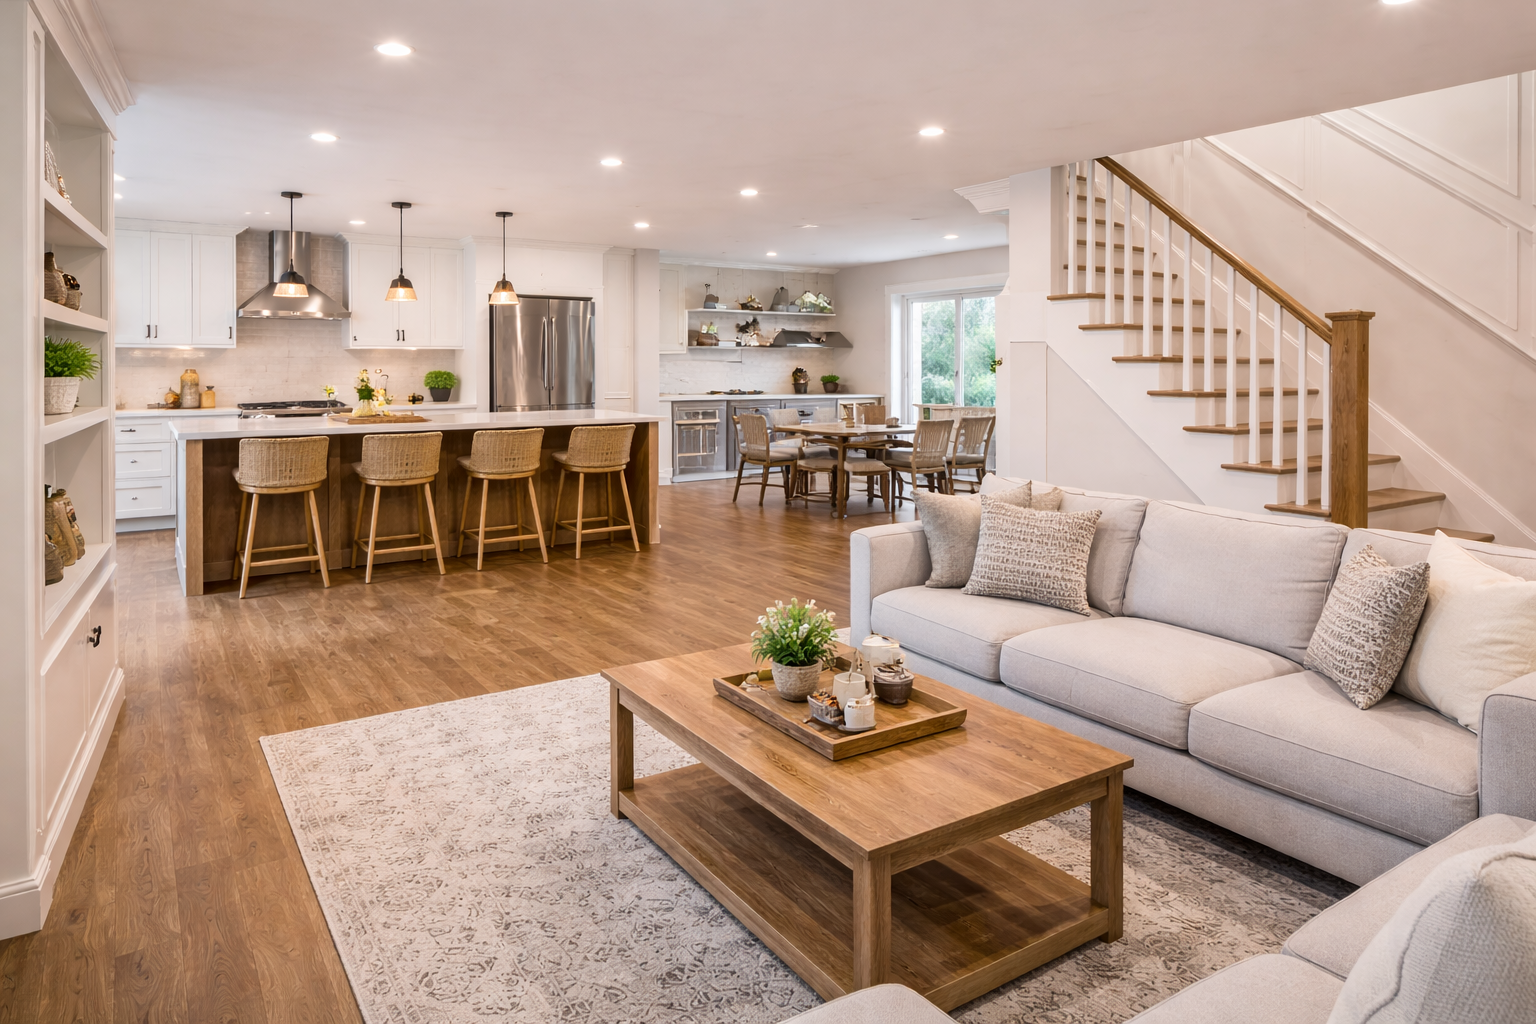
Open-concept design remains popular across Ottawa and surrounding communities, but it must be executed strategically.
Simply removing walls is not enough. Revitalized Living ensures:
- Structural integrity is maintained
- Functional zones are clearly defined
- Kitchen, dining, and living areas connect naturally
- Furniture placement supports the new layout
- Lighting enhances the openness
A balanced open-concept layout provides visual spaciousness while maintaining comfort and organization.
Improving Kitchen-to-Living Flow
The connection between the kitchen and living areas is critical on the main floor. Many renovations focus on improving this transition.
Solutions may include:
- Enlarged openings between rooms
- Kitchen island repositioning
- Better sightlines
- Reconfigured dining areas
- Relocated doorways
In neighborhoods like Barrhaven and Orleans, where family gatherings are common, these changes dramatically enhance usability.
Maximizing Natural Light
Natural light can make even modest spaces feel larger. Revitalized Living evaluates how light travels through the main floor.
Strategies to improve brightness include:
- Removing visual barriers
- Updating window placements when possible
- Selecting lighter finishes
- Designing lighting plans that complement daylight
Bright, well-lit spaces feel more expansive and inviting.
Smart Storage to Reduce Clutter
Clutter makes any main floor feel smaller. Thoughtful storage solutions play a vital role in maximizing space.
Custom storage may include:
- Built-in cabinetry
- Functional mudroom designs
- Entryway storage solutions
- Integrated shelving
- Hidden storage under staircases
Ottawa winters often bring additional coats, boots, and gear into the home. Designing for seasonal storage ensures the main floor remains organized year-round.
Multi-Functional Spaces for Modern Living
Modern Ottawa families often require flexible spaces on the main floor. Work-from-home needs, children’s study areas, and hobby spaces have become more common.
Revitalized Living designs:
- Compact office nooks
- Flexible dining areas
- Built-in desk zones
- Reading corners
- Convertible guest spaces
Multi-functional design ensures every square foot serves a purpose.
Flooring Continuity for Visual Expansion
Consistent flooring across the main floor creates a seamless visual flow, making spaces appear larger.
Careful material selection ensures:
- Durability for daily use
- Resistance to moisture from Ottawa winters
- Visual cohesion between rooms
This simple design strategy can dramatically enhance perceived space.
Reconfiguring Underused Rooms
Formal dining rooms or sitting rooms may not align with how families live today. Revitalized Living often reimagines these spaces to better support daily life.
Examples include:
- Expanding kitchens into adjacent rooms
- Converting formal dining rooms into functional workspaces
- Creating larger family gathering areas
- Opening staircases for better flow
Strategic reconfiguration allows homeowners to make better use of existing square footage.
Structural Considerations
Maximizing main floor space sometimes requires structural adjustments. Revitalized Living works carefully to ensure changes maintain safety and compliance.
Structural updates may involve:
- Removing load-bearing walls with proper reinforcement
- Repositioning support beams
- Adjusting ceiling lines
These improvements enhance openness while preserving structural integrity.
Designing With Ottawa Homes in Mind
Main floor renovations must respect the architectural style of the home. Whether working in older Nepean properties or modern Stittsville builds, Revitalized Living ensures new layouts integrate seamlessly.
Understanding local building styles allows the team to deliver results that feel natural rather than forced.
The Renovation Process
Revitalized Living follows a structured approach to maximize main floor space:
- Initial Consultation – Understanding lifestyle and space challenges
- Layout Planning – Designing improved flow and functionality
- Storage Integration – Reducing clutter
- Lighting Design – Enhancing openness
- Construction Execution – Delivering precise craftsmanship
- Final Review – Ensuring the space feels balanced and complete
Homeowners throughout Ottawa and surrounding communities appreciate the clarity and professionalism of this process.
The Long-Term Benefits of Main Floor Renovation
Maximizing main floor space offers significant benefits:
- Improved daily functionality
- Increased comfort
- Better flow for entertaining
- Enhanced resale value
- Greater visual openness
- Reduced clutter
When executed thoughtfully, a main floor renovation transforms how a home feels and functions.
Conclusion
The main floor sets the tone for the entire home. When space is optimized through thoughtful layout planning, strategic storage, and improved flow, homeowners experience greater comfort and ease in daily life.
Revitalized Living helps homeowners throughout Ottawa, Kanata, Nepean, Barrhaven, Stittsville, Orleans, Manotick, and Greely unlock the full potential of their main floor spaces — creating interiors that feel open, functional, and welcoming.
Call to Action
📞 Call Revitalized Living at (343) 501-1072
📧 Email dave@revitalizedliving.ca
Homeowners across Ottawa and surrounding communities can transform their main floor into a more open, functional, and inviting space. Contact Revitalized Living today to begin planning a renovation designed to maximize every square foot.