Introduction: Big Design for Small Spaces
Living in a smaller space doesn’t mean sacrificing style, comfort, or functionality — it simply means being more intentional. Whether it’s a downtown Ottawa condo, a cozy townhouse, or a family home that needs better flow, the right design can make a compact area feel spacious, elegant, and entirely your own.
At Revitalized Living, we specialize in transforming small spaces into stunning, highly functional homes. Our goal? To help you fall in love with every square foot of your home — blending creativity, craftsmanship, and modern design.
When your home feels open, organized, and beautifully designed, even the smallest space can live large.
Why Smart Design Matters in Smaller Homes
In Ottawa’s growing housing market, maximizing space has become an art form. With smaller floor plans and open-concept layouts in demand, design efficiency is more important than ever.
Smart interior design goes beyond aesthetics — it’s about balance. Every feature, finish, and fixture should have both purpose and personality. The result? A home that feels calm, functional, and effortlessly stylish.
Key benefits of small-space design include:
- Maximized storage: Custom cabinetry and multi-purpose furniture free up space.
- Improved traffic flow: Clever layouts make movement smooth and natural.
- Enhanced comfort: Well-planned lighting, textures, and zones promote relaxation.
- Visual openness: Light colours, mirrors, and smart proportions make rooms feel bigger.
- Personalized elegance: Each corner becomes a reflection of your taste.
At Revitalized Living, we believe small spaces offer the biggest opportunities for creativity.
The Revitalized Living Design Philosophy
Every design project we take on — big or small — begins with understanding how you live. We don’t just fill rooms; we shape experiences.
Our approach centers around three key design principles:
- Function First: Every inch should work hard, serving multiple purposes without clutter.
- Form in Harmony: Practicality shouldn’t come at the cost of beauty — we balance both.
- Flow with Purpose: Each space should connect naturally, allowing energy and light to move freely.
We combine architectural precision with artistic vision to deliver spaces that look and live better — designed for you, not just around you.
Smart Interior Design Strategies for Small Spaces
Our design team uses proven strategies to turn compact areas into breathtaking, efficient environments. Here’s how we do it:
1. Open-Concept Layouts
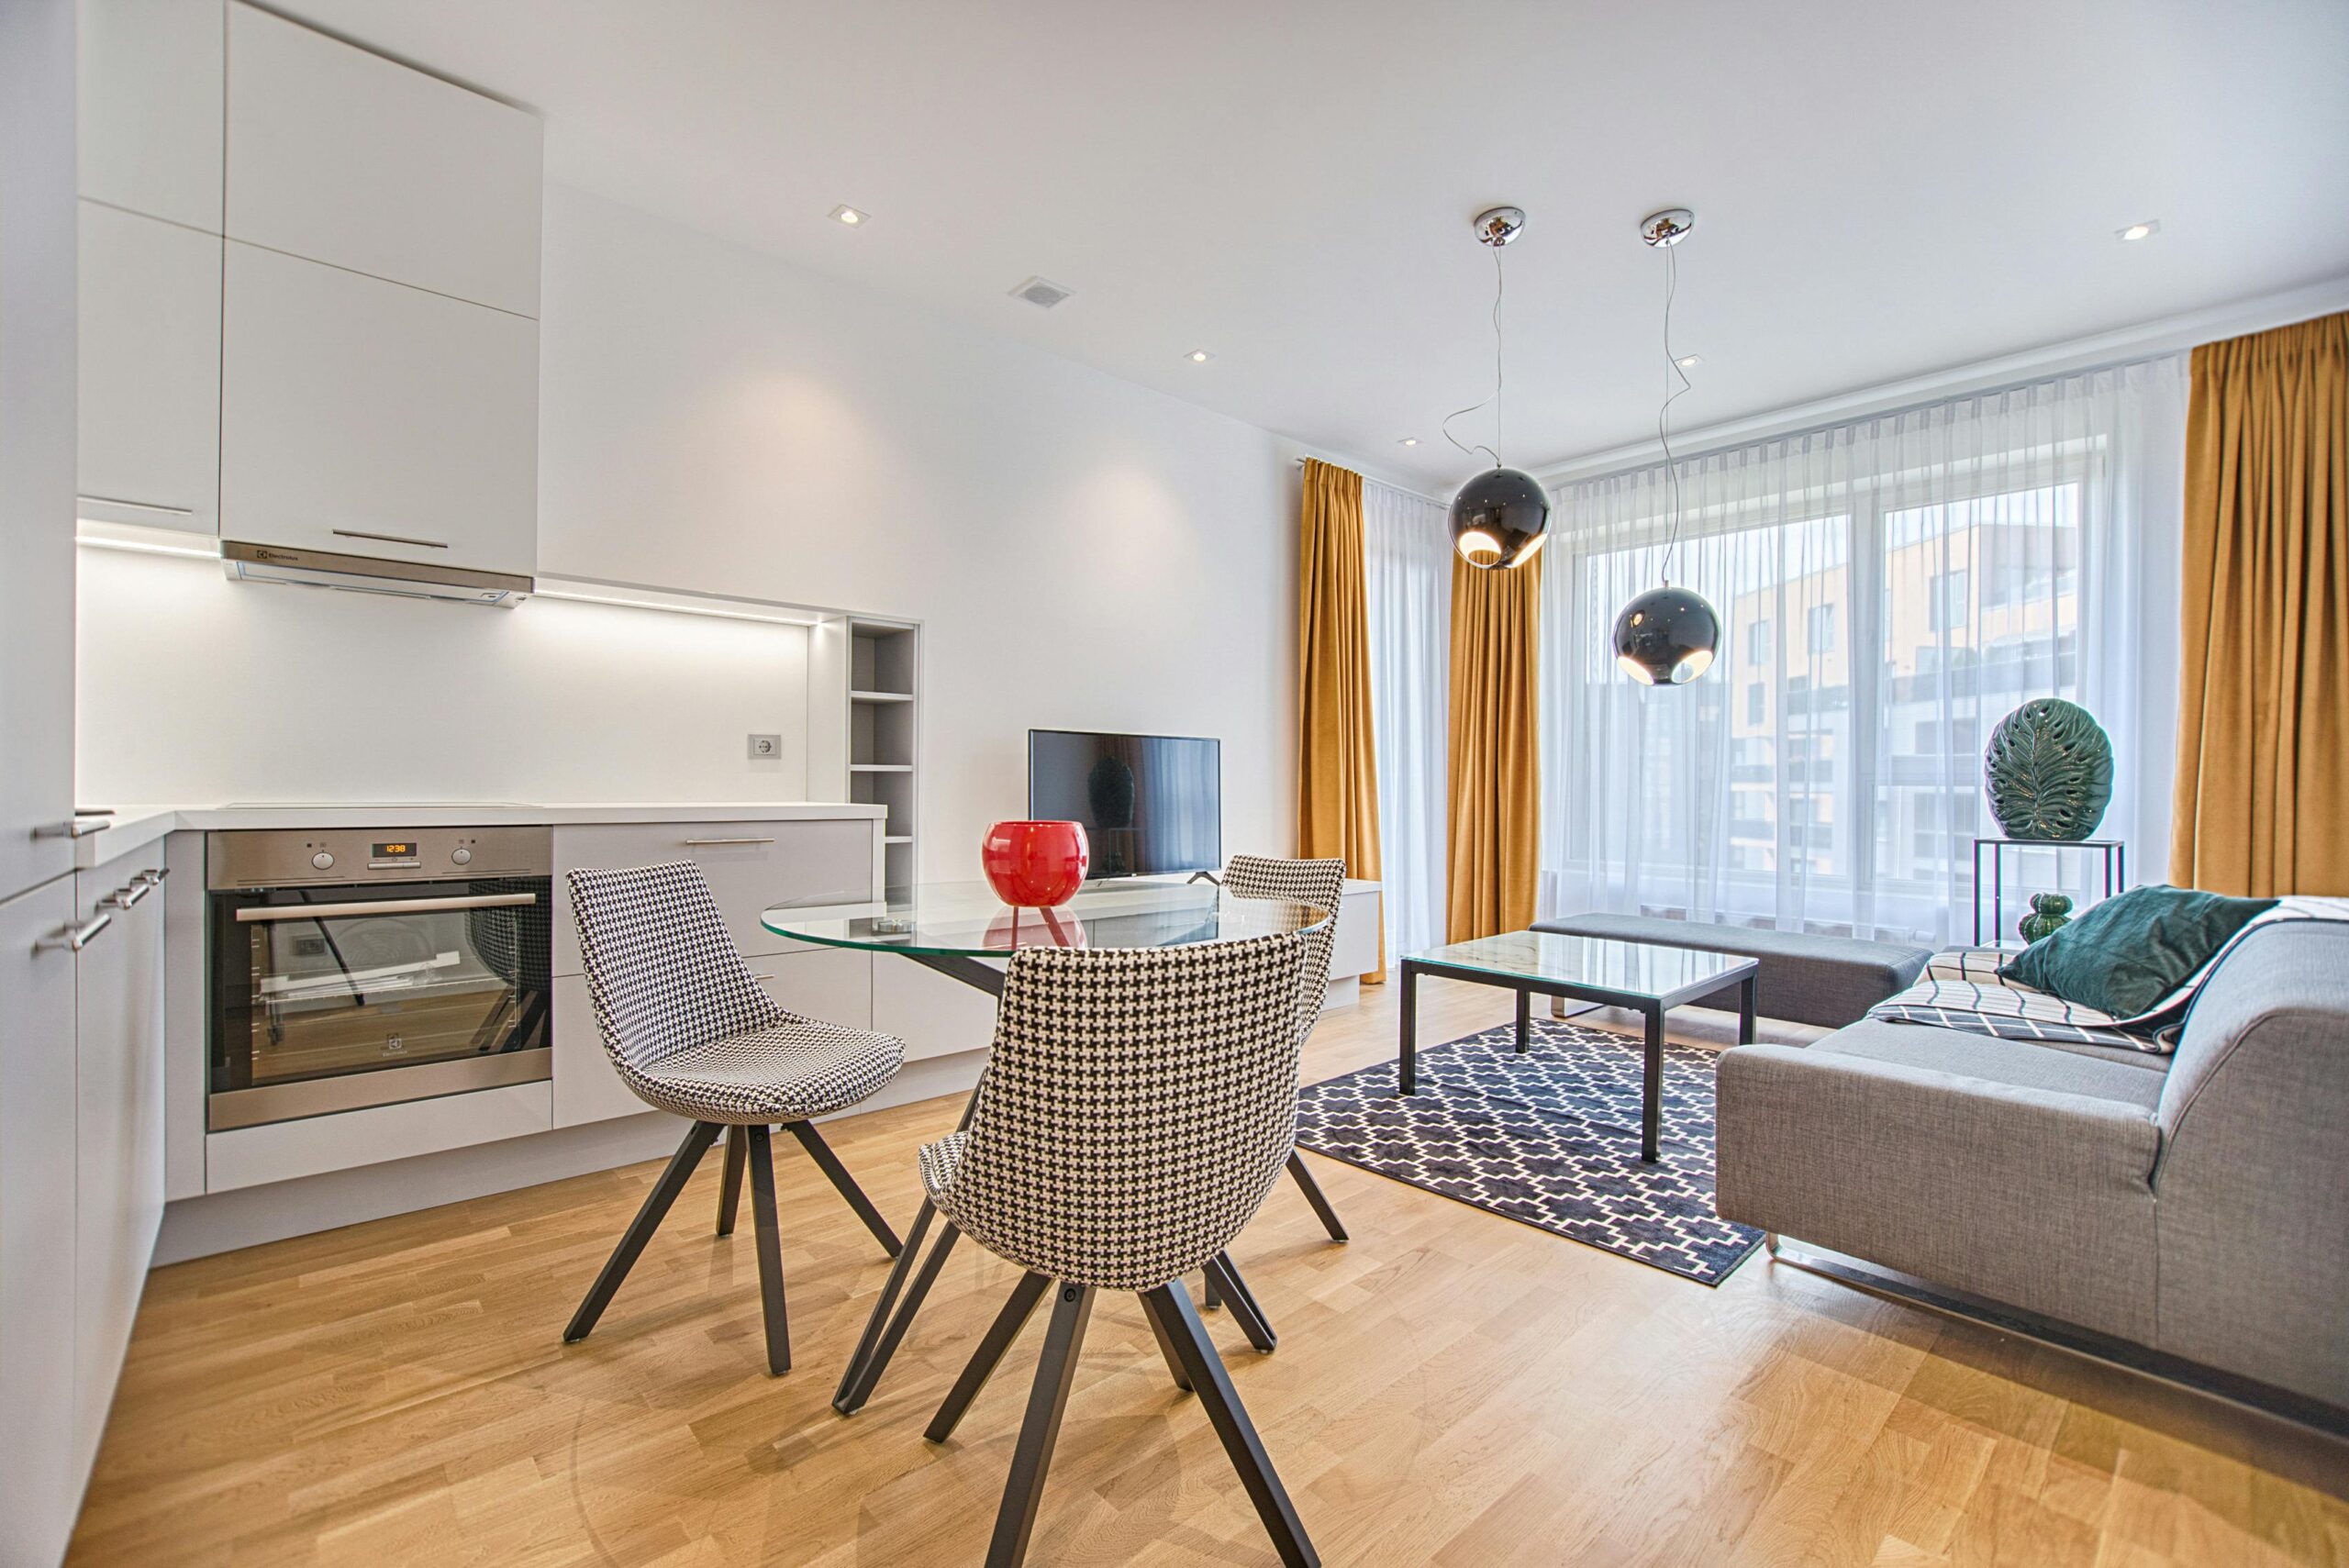
Breaking down barriers — literally — is one of the easiest ways to create a feeling of spaciousness. By removing unnecessary walls, we improve sightlines and allow natural light to flow from one area to another.
This open layout not only makes rooms feel larger but also enhances family interaction and functionality.
2. Multi-Functional Furniture
Every piece of furniture should earn its keep. We recommend designs that double up — like ottomans with storage, expandable tables, or wall beds that transform rooms from daytime workspaces to evening retreats.
It’s not about having less — it’s about having smarter.
3. Built-In Storage
Clutter is the enemy of small spaces. Custom built-ins — under stairs, beside windows, or along hallways — provide hidden organization while maintaining sleek lines.
Our Ottawa clients love the look of built-in cabinetry that doubles as décor, blending seamlessly with the architecture.
4. Bright and Airy Colour Palettes
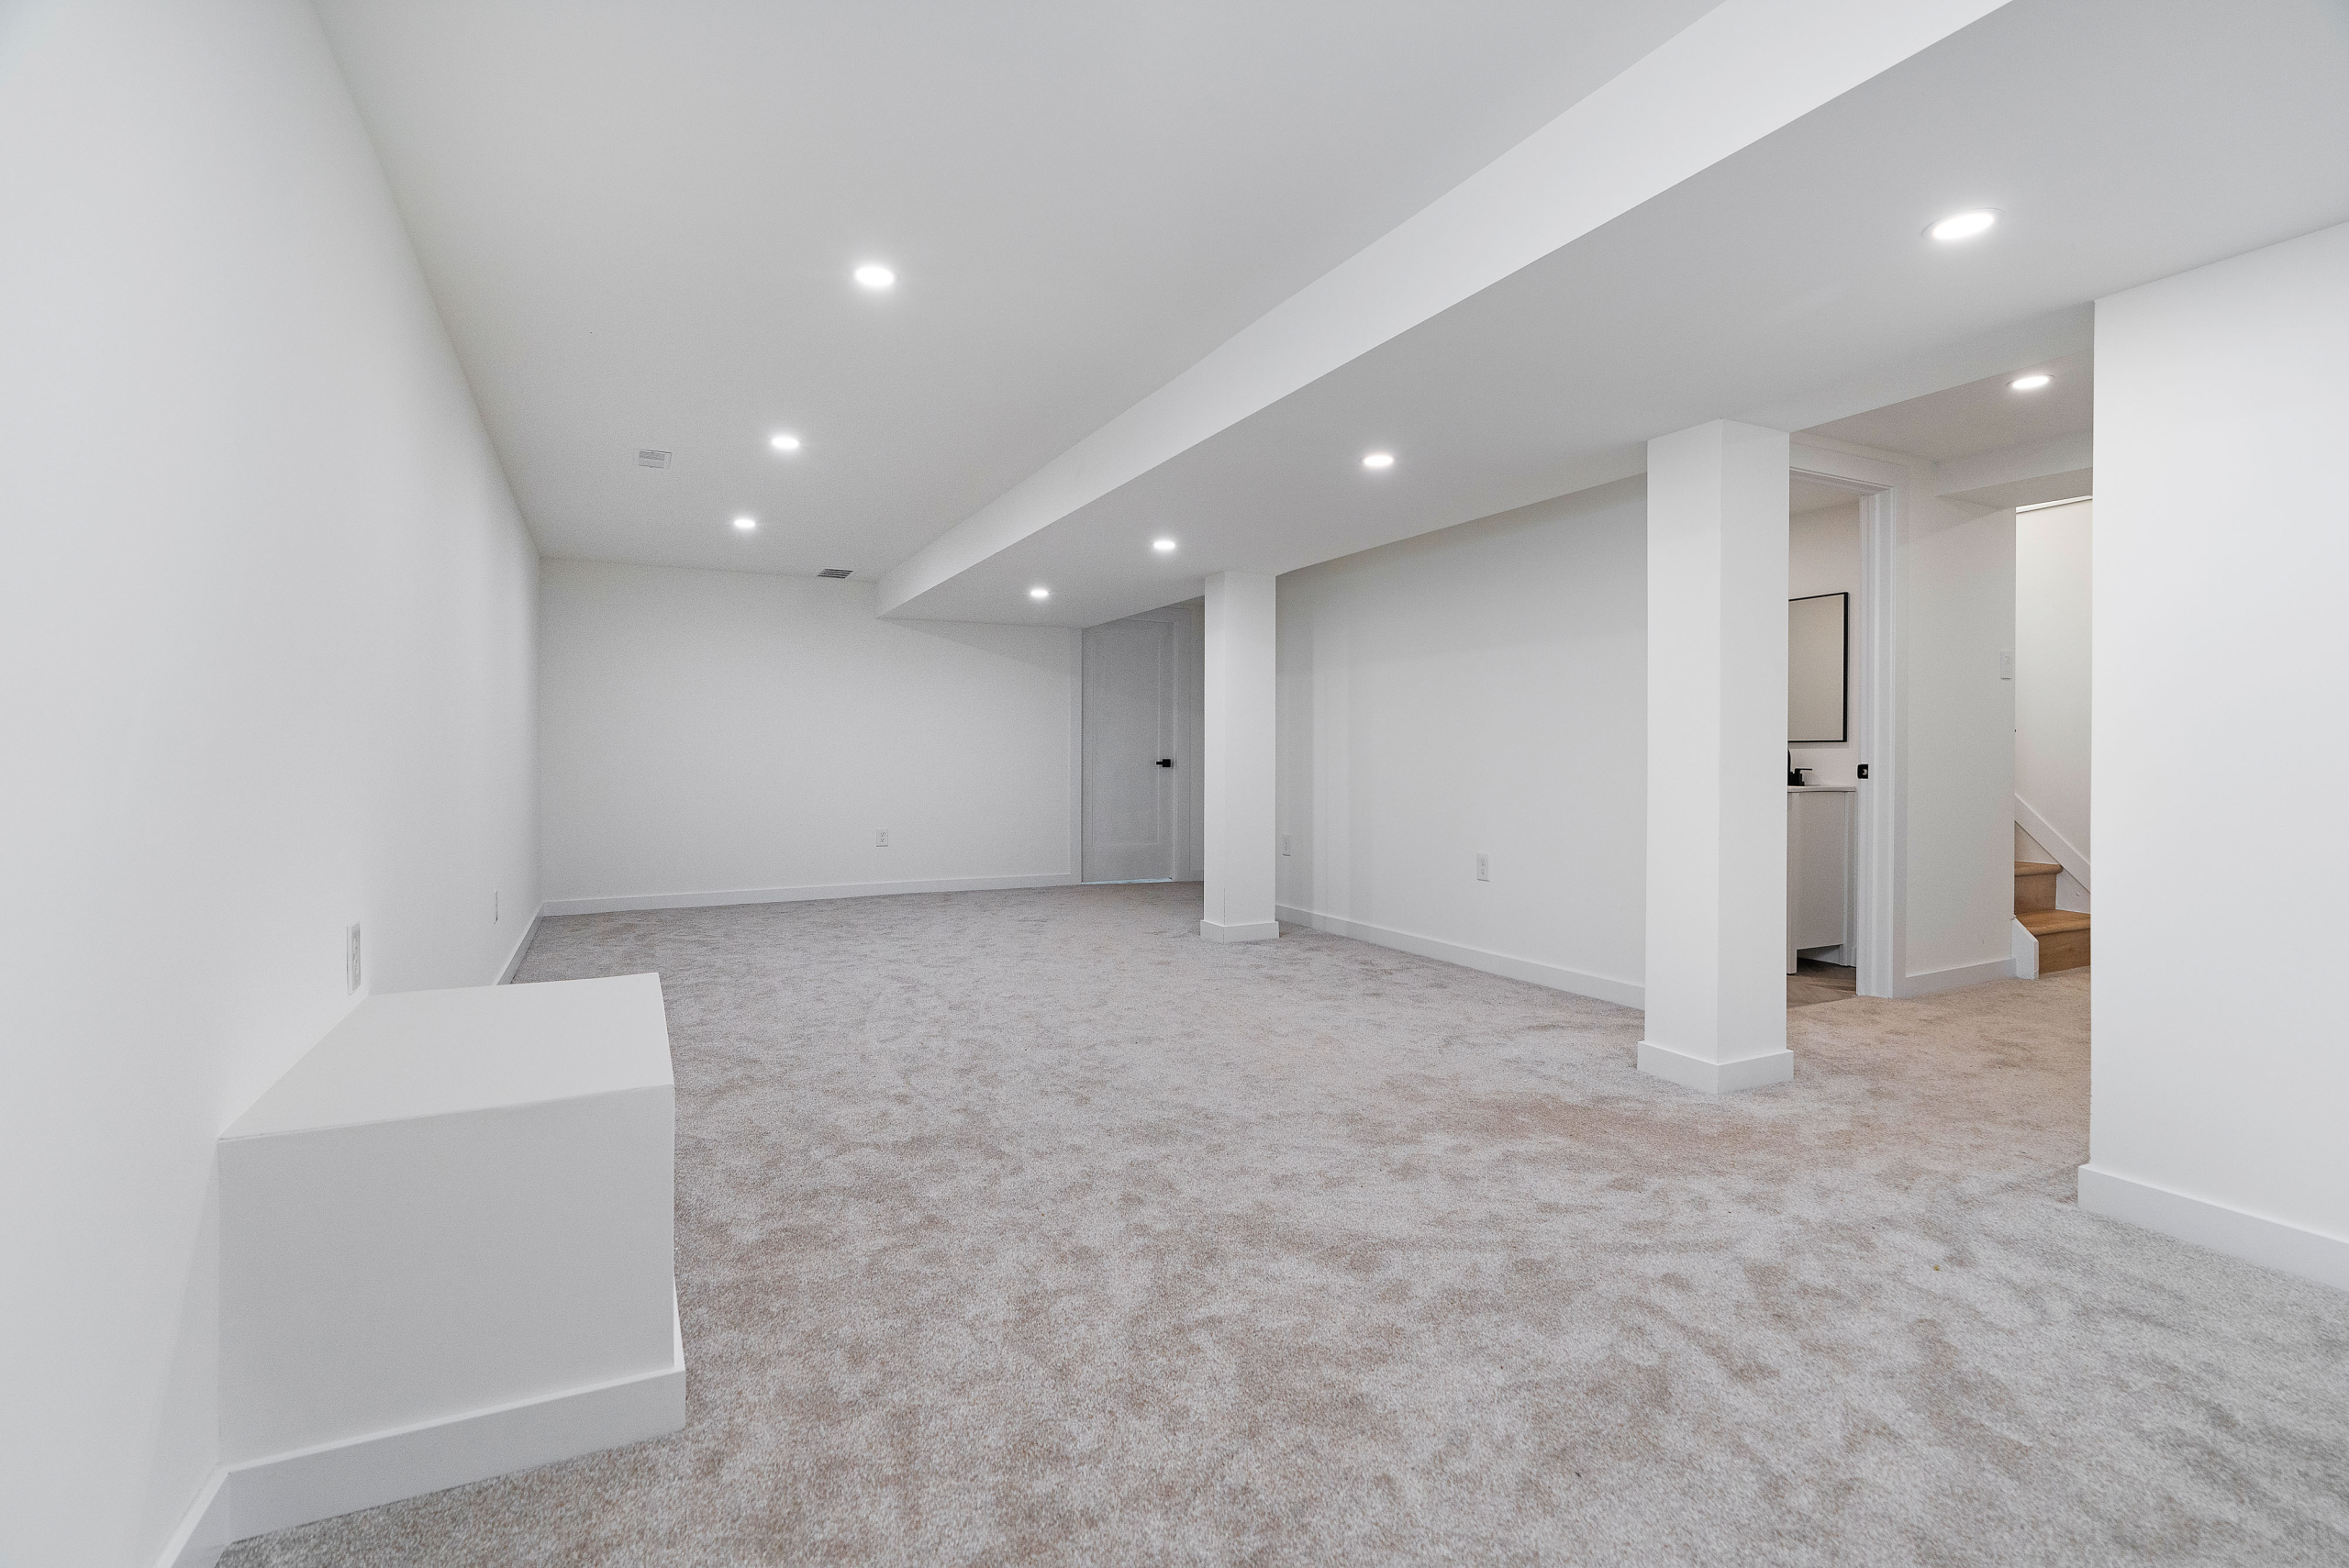
Light tones such as whites, creams, and soft greys create visual openness. Combined with natural light and reflective surfaces, they make spaces feel expansive and welcoming.
We often pair light walls with warm wood or matte black accents for contrast and sophistication.
5. Strategic Lighting Design
Lighting can dramatically change how a room feels. In small spaces, we layer illumination — ambient lighting for general brightness, task lighting for precision, and accent lighting for depth.
Well-lit spaces appear larger, cleaner, and more inviting.
6. Vertical Space Utilization
When floor space is limited, the ceiling becomes your best friend. Tall shelving, vertical storage, and statement light fixtures draw the eye upward, creating the illusion of height.
We also integrate wall-mounted furniture and floating elements to free up the floor visually and physically.
7. Mirrors and Glass Accents
Reflective surfaces expand perception and brighten interiors. Large mirrors, glass doors, or glossy finishes amplify natural light and make even compact rooms feel airy and open.
8. Defined Zones
In open-concept layouts, creating visual separation without walls is key. We use rugs, lighting variations, or furniture placement to define zones — dining, living, working — all within the same cohesive space.
This ensures your small home feels organized yet fluid.
Room-by-Room Small Space Inspiration
Every room in a smaller home deserves thoughtful attention. Here’s how we transform them one by one:
Living Room
- Sleek sectionals and modular seating keep the space open.
- Floating entertainment units reduce bulk.
- Accent walls or artwork add depth and personality.
We design living rooms that feel both intimate and impressive — perfect for relaxing or entertaining.
Kitchen
Compact kitchens can be stunningly functional. We incorporate:
- Space-saving cabinetry and hidden storage
- Pull-out pantry systems and under-sink organizers
- Efficient layouts with proper lighting for prep areas
Our kitchen remodeling service ensures every detail supports convenience and design harmony.
Bathroom
Even the smallest bathroom can become a spa retreat. We use:
- Walk-in showers with frameless glass
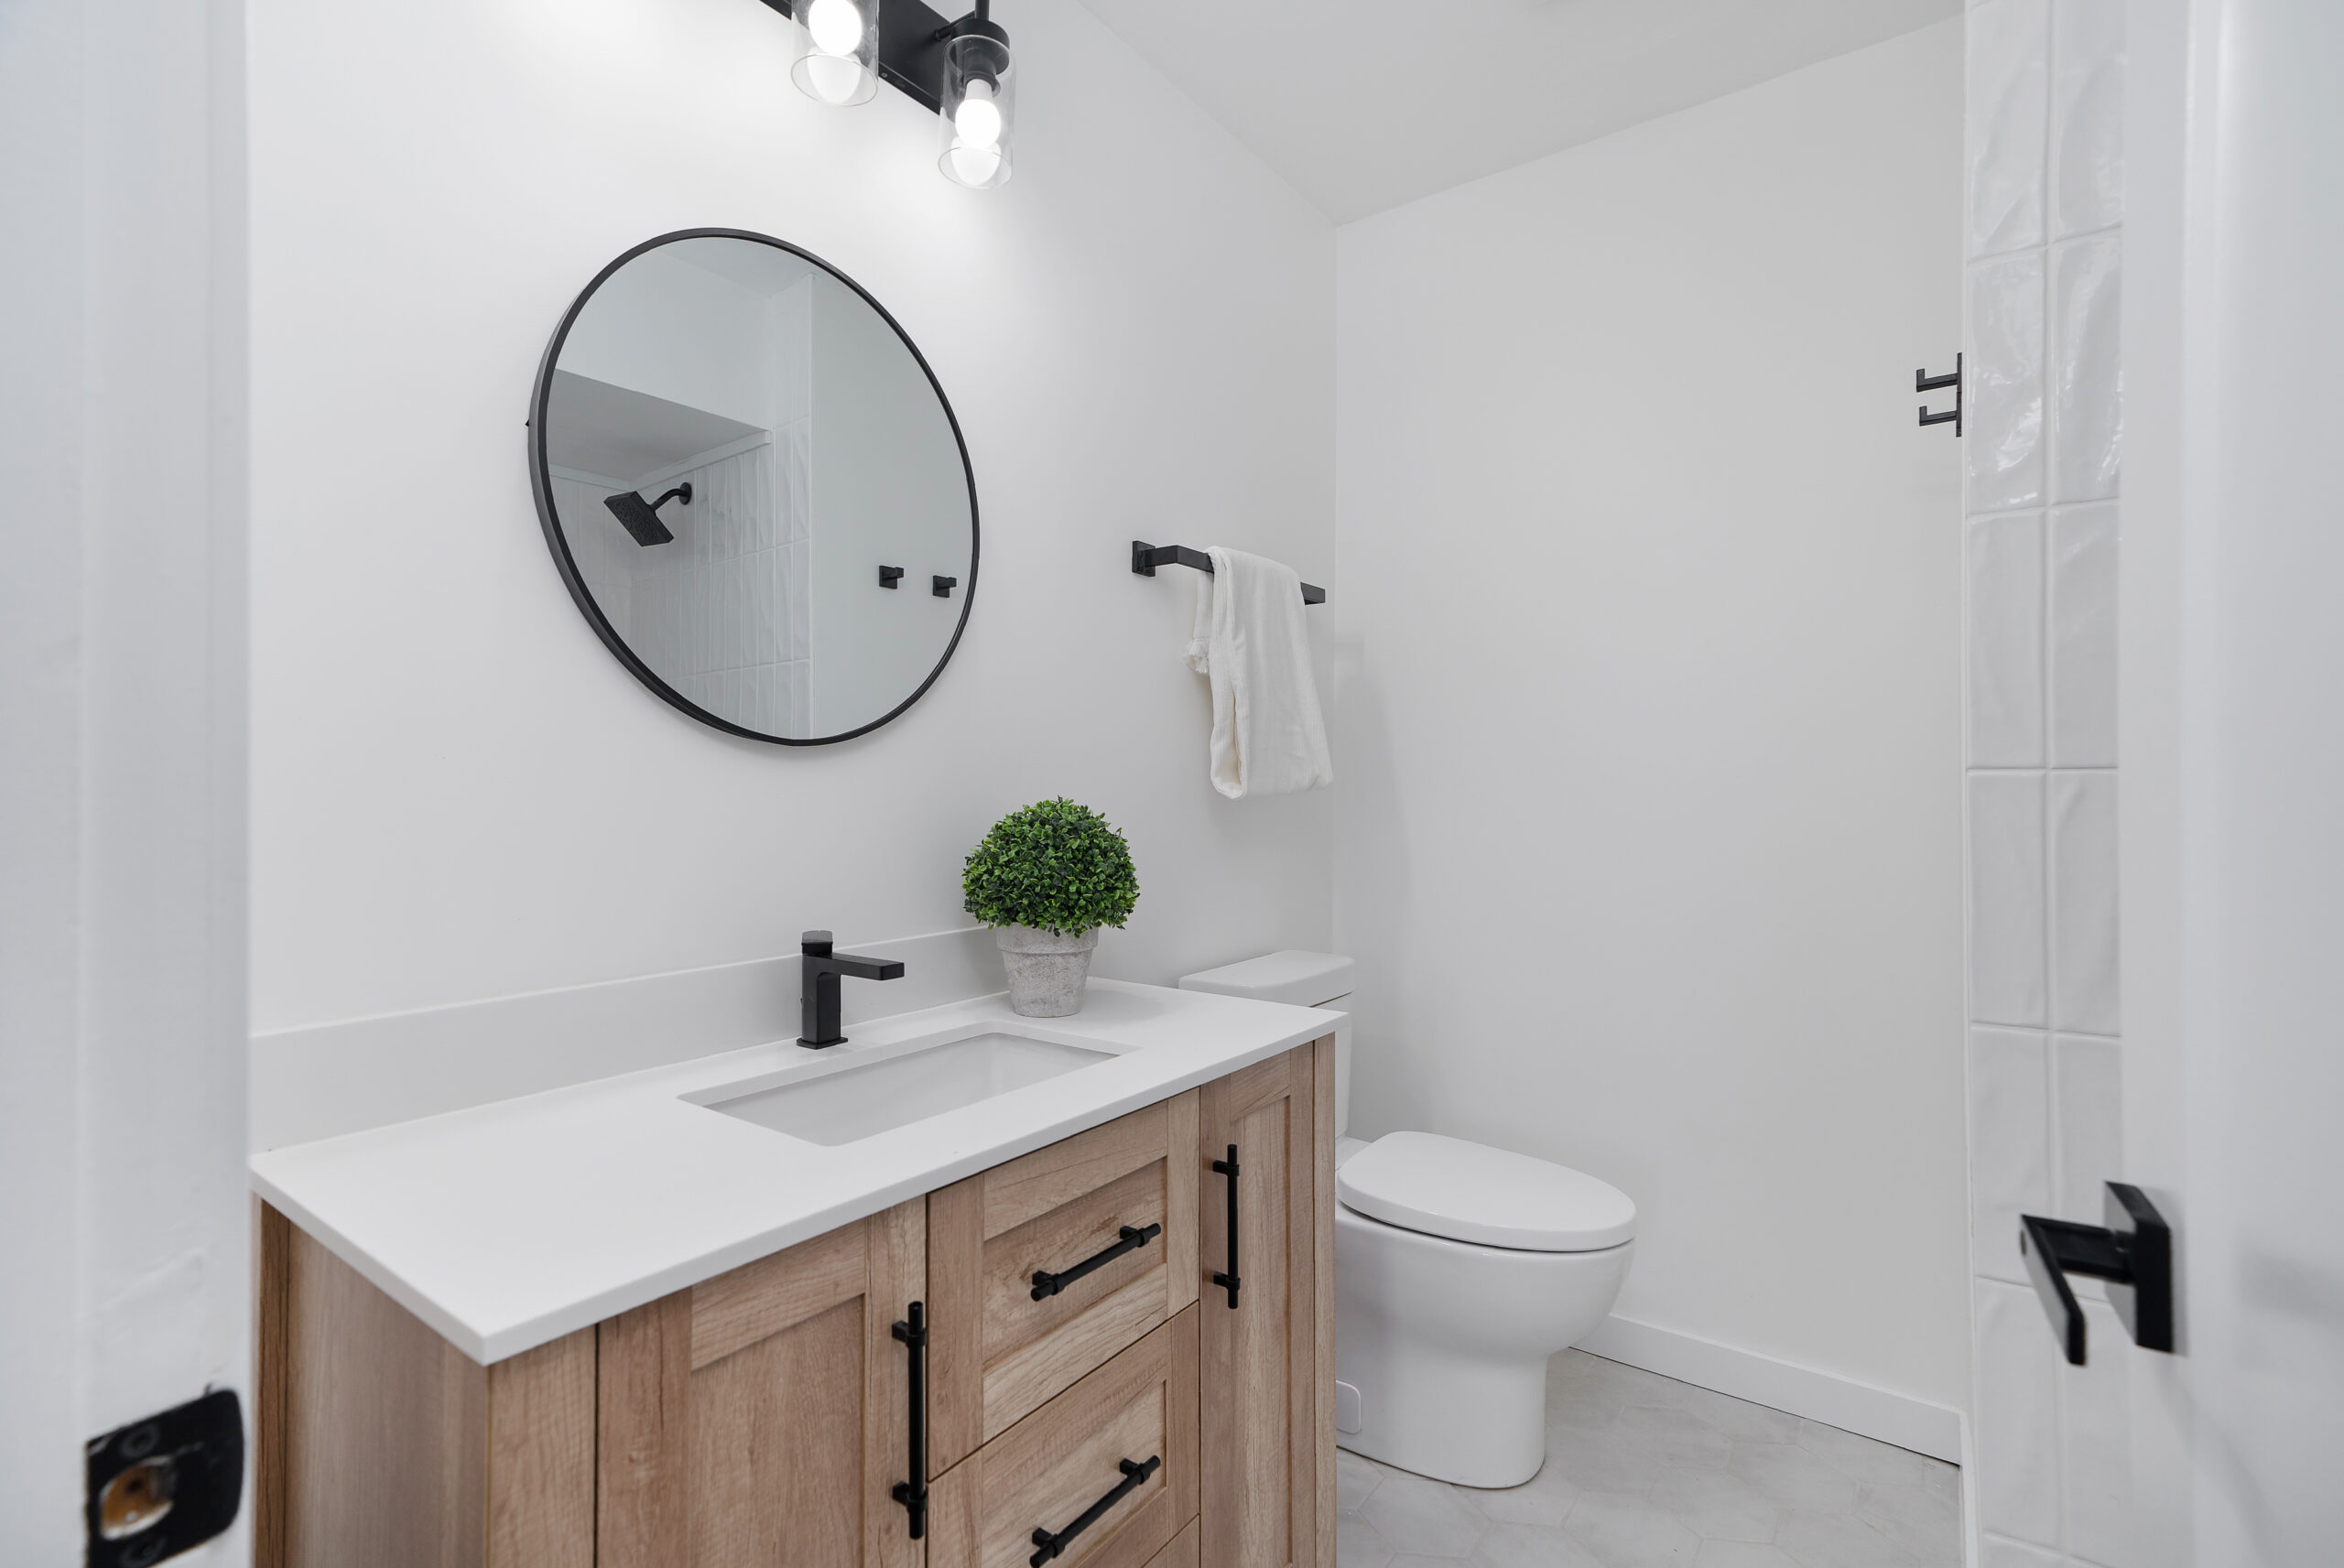
- Floating vanities for floor visibility
- Bright tiles and well-placed lighting
Our Ottawa bathroom remodeling experts balance beauty and practicality in perfect measure.
Bedroom
We create calm, clutter-free sanctuaries using:
- Built-in wardrobes and bedside storage
- Under-bed drawers
- Minimalist décor with layered textures
Bedrooms become peaceful retreats that feel larger than they are.
Modern Design Trends for Small Spaces in 2025
Ottawa homeowners are embracing minimalist luxury — designs that feel cozy, functional, and modern all at once. Here are the trends we’re incorporating into this year’s projects:
- Soft Minimalism: Simplicity paired with warm tones and organic textures.
- Hidden Storage: Integrated solutions that maintain clean lines.
- Statement Lighting: Sculptural fixtures that double as art.
- Natural Elements: Wood, stone, and greenery for an earthy touch.
- Smart Home Integration: Tech solutions that reduce clutter — from automated blinds to built-in charging stations.
- Sustainable Choices: Eco-friendly materials and energy-efficient fixtures that are kind to both home and planet.
Our design team merges these trends with timeless craftsmanship to ensure your space stays stylish and practical for years to come.
The Revitalized Living Process
Designing a small space requires precision and creativity. At Revitalized Living, we guide you through every step:
Step 1: Discovery Consultation
We start by understanding your lifestyle, challenges, and aspirations for your space. Whether in person or virtually, we discuss layout goals, style preferences, and budget.
Step 2: Custom Design Plan
Our experts craft a detailed plan including layouts, colour palettes, and 3D visualizations — allowing you to see your future space before construction begins.
Step 3: Implementation
Our skilled craftsmen bring your design to life using premium materials, fine details, and exacting workmanship. We manage timelines and communication every step of the way.
Step 4: Reveal and Refinement
Once complete, we walk you through your transformed home — ensuring everything feels right, down to the smallest handle and light fixture.
The end result? A home that’s brighter, smarter, and beautifully suited to your lifestyle.
Serving Ottawa and Surrounding Communities
Based in Ottawa, Revitalized Living proudly serves homeowners across the city and nearby areas. From compact condos downtown to cozy suburban homes, we know how to make every square foot count.
Our designs celebrate the unique character of Ottawa homes while introducing modern elements that elevate daily living. No space is too small for transformation.
A Real Ottawa Success Story
One Ottawa client approached us with a 900-square-foot condo that felt cramped and dim. Our team reimagined the layout with an open kitchen, added floating shelving for storage, and used light tones to enhance brightness.
The once-tight living area now feels airy, functional, and luxurious — proof that smart design can completely redefine how you experience your home.
Why Choose Revitalized Living
- Tailored Design: Every project reflects your taste, habits, and space.
- Creative Efficiency: We maximize style and utility in every square foot.
- Expert Craftsmanship: Precision-built interiors that last for years.
- Local Knowledge: Designs that fit Ottawa’s architecture and lifestyle.
- End-to-End Service: From concept to completion, we handle everything.
We don’t just decorate — we transform how you live in your home.
Conclusion: Living Beautifully, No Matter the Size
A small home can have big personality. With thoughtful design and quality renovation, it can feel open, stylish, and effortless to live in. At Revitalized Living, we turn limited space into limitless potential — one project at a time.
Let us help you make your home not just look better, but live better.
Call to Action
Ready to reimagine your small space with creative design and expert craftsmanship?
📞 Call Revitalized Living today at (343) 501-1072
📧 Email us at dave@revitalizedliving.ca
Let’s maximize your home’s beauty, comfort, and functionality — no matter its size.
Revitalized Living, Ottawa’s experts in design that makes every space count.