A beautiful kitchen means very little if it doesn’t work for the people who use it every day. At Revitalized Living, we’ve renovated kitchens across Ottawa, Kanata, Nepean, Barrhaven, Stittsville, Orleans, Manotick, Greely, and surrounding communities, and one thing is always clear: layout matters more than anything else.
Families cook, gather, entertain, study, work, and connect in the kitchen — especially during Ottawa’s long winter months. When a layout doesn’t support those activities, daily life becomes frustrating. When it does, the kitchen becomes the true heart of the home.
In this February blog, we’re breaking down the kitchen layouts that actually work for Ottawa families — and how thoughtful design transforms kitchens into spaces that feel comfortable, efficient, and welcoming year-round.
Why Kitchen Layout Is the Most Important Design Decision
Cabinets, countertops, and finishes can always be changed. But layout determines how your kitchen functions every single day.
A well-designed kitchen layout:
- Improves traffic flow
- Reduces daily stress
- Makes cooking easier
- Encourages family interaction
- Improves safety
- Maximizes storage
- Makes the space enjoyable to use
Ottawa families often spend more time indoors, especially in winter, which makes kitchen layout even more critical.
Designing Around Real Family Life
Before we ever suggest a layout, we focus on how your family lives. Every household is different.
We ask questions like:
- How many people use the kitchen at once?
- Do you cook daily or occasionally?
- Do kids do homework in the kitchen?
- Do you entertain often?
- Is storage currently a problem?
- How does the kitchen feel in winter?
The answers guide every design decision we make.
Open-Concept Kitchens: When They Work Best
Open-concept kitchens remain popular in Ottawa homes, especially for families who value connection and visibility.
This layout works best when:
- Families cook and socialize at the same time
- Parents want sightlines to living areas
- The home benefits from increased light
- Entertaining is a priority
We often design open-concept kitchens in Kanata, Barrhaven, and newer Ottawa neighborhoods where homes benefit from improved flow and openness.
The key is defining zones within the openness so the space doesn’t feel chaotic.
L-Shaped Kitchens: Efficient and Family-Friendly
L-shaped kitchens are one of the most practical layouts for Ottawa families. They offer excellent flow while maximizing corner space.
Benefits include:
- Clear work zones
- Easy movement
- Space for an island or dining area
- Efficient storage
This layout works especially well in townhomes and mid-sized homes across Nepean, Orleans, and Stittsville.
U-Shaped Kitchens: Maximum Storage and Function
For families who cook frequently, U-shaped kitchens offer exceptional efficiency.
This layout provides:
- Abundant counter space
- Excellent workflow
- Easy access to appliances
- Strong separation of prep and cooking zones
We often recommend U-shaped layouts for Ottawa homes where kitchen space is contained but needs to work hard.
Galley Kitchens: Small but Powerful
Galley kitchens can be incredibly functional when designed properly. Many older Ottawa homes have galley kitchens that simply need smarter planning.
A well-designed galley kitchen offers:
- Efficient movement
- Clear task zones
- Excellent storage potential
- Minimal wasted space
With the right lighting and storage solutions, galley kitchens can feel surprisingly spacious and comfortable.
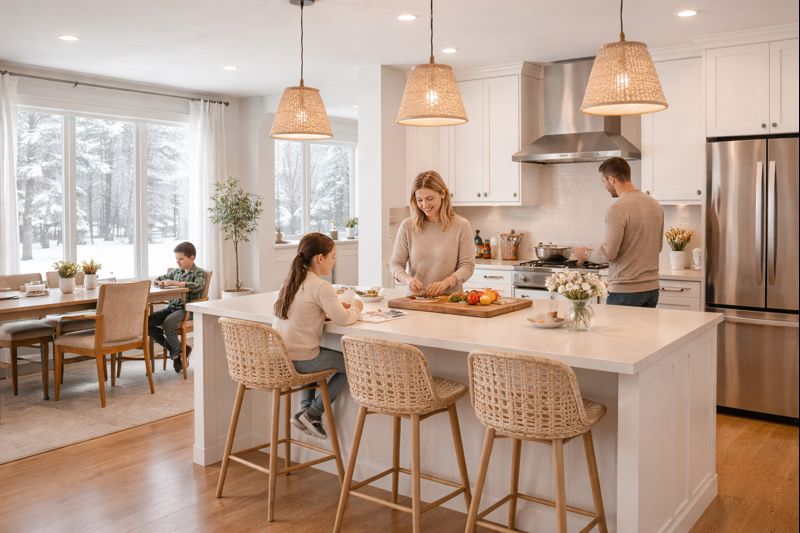
Kitchen Islands: The Hub of Family Life
Islands are more than a design feature — they’re a functional anchor.
In Ottawa family kitchens, islands often serve as:
- Prep space
- Casual dining area
- Homework station
- Social gathering spot
- Storage hub
The key is sizing the island correctly for the space. Oversized islands create congestion; undersized ones limit usefulness. We design islands that fit the room and the family.
Traffic Flow: The Most Overlooked Element
One of the biggest layout mistakes we see is poor traffic flow. Kitchens must allow people to move through without interrupting work zones.
We design layouts that:
- Separate cooking from walkways
- Allow multiple people to move comfortably
- Prevent crowding around appliances
- Improve safety
Good flow makes kitchens feel calmer and more enjoyable.
Storage-Driven Layouts for Busy Families
Storage issues often stem from poor layout. A kitchen can feel cluttered even with new cabinets if storage isn’t planned correctly.
We design layouts that include:
- Deep drawer systems
- Pantry zones
- Vertical storage
- Hidden appliance storage
- Family-friendly organization
Ottawa winters bring extra gear, groceries, and supplies — storage must account for real life.
Lighting and Layout Go Hand in Hand
Lighting supports layout. Without proper lighting, even a great layout falls short.
We design lighting plans that enhance:
- Prep areas
- Cooking zones
- Gathering spaces
- Walkways
In Ottawa, winter lighting is essential for comfort and safety.
Layout Solutions for Growing Families
Families evolve, and kitchens must adapt.
We design layouts that:
- Support growing children
- Allow flexibility
- Accommodate future accessibility needs
- Stay functional long-term
Layouts that grow with the family reduce the need for future renovations.
How We Design Kitchen Layouts at Revitalized Living
Our process ensures layouts are tailored to each home and family.
1. In-Home Consultation
We visit your Ottawa-area home to understand space, flow, and challenges.
2. Lifestyle Assessment
We design around how your family actually uses the kitchen.
3. Layout Planning
We create functional layouts that improve movement and usability.
4. Design Integration
We align layout with lighting, storage, and finishes.
5. Renovation Execution
Our team brings the plan to life with precision and care.
A Real Ottawa Kitchen Layout Transformation
One family in Barrhaven struggled with a kitchen that felt crowded and disconnected. We redesigned the layout to improve flow, added a properly sized island, and reorganized storage.
The result was a kitchen that felt calmer, brighter, and easier to use — even during busy winter days.
Why Ottawa Families Trust Us With Kitchen Design
Families across Ottawa choose us because we:
- Design for real life
- Prioritize layout over trends
- Understand Ottawa homes
- Focus on long-term comfort
- Create kitchens that actually work
Our kitchens are designed to support families, not frustrate them.
Conclusion: The Right Layout Changes Everything
A kitchen layout can either work against you or support your daily life. When designed thoughtfully, kitchens become comfortable, functional spaces that bring families together — especially during Ottawa winters.
At Revitalized Living, we design kitchen layouts that truly work — today and for years to come.
Call to Action
📞 Call Revitalized Living today at (343) 501-1072
📧 Email us at dave@revitalizedliving.ca
Let’s design a kitchen layout that works beautifully for your Ottawa family every day of the year.