Not every home needs more square footage — often, it simply needs better use of the space it already has. Across Ottawa, Kanata, Nepean, Barrhaven, Stittsville, Orleans, Manotick, Greely, and surrounding communities, many homeowners are discovering that thoughtful renovation design can transform even the smallest areas into highly functional, comfortable living spaces.
Revitalized Living specializes in maximizing space through smart layout planning, efficient storage integration, and design strategies that enhance both usability and visual openness. When done correctly, small spaces can feel larger, more organized, and better suited to modern living.
Why Small Spaces Often Feel Limiting
A home may feel cramped not because of its size, but because of how the space is used. Poor layout, limited storage, and inefficient design can make even moderately sized homes feel restrictive.
Common challenges include:
- Cluttered surfaces
- Inefficient room layouts
- Lack of storage
- Poor lighting
- Underutilized areas
- Awkward furniture placement
In many Ottawa homes, especially in older neighborhoods, these issues are the result of outdated design rather than insufficient space.
Start With Layout Optimization
Layout is the most important factor in maximizing small spaces. Revitalized Living begins by analyzing how each area is used and identifying opportunities to improve flow.
Layout improvements may include:
- Removing unnecessary walls
- Repositioning furniture zones
- Improving traffic flow
- Combining underused rooms
- Redefining functional areas
Even minor layout adjustments can significantly improve how a space feels.
Open-Concept Design for Visual Expansion
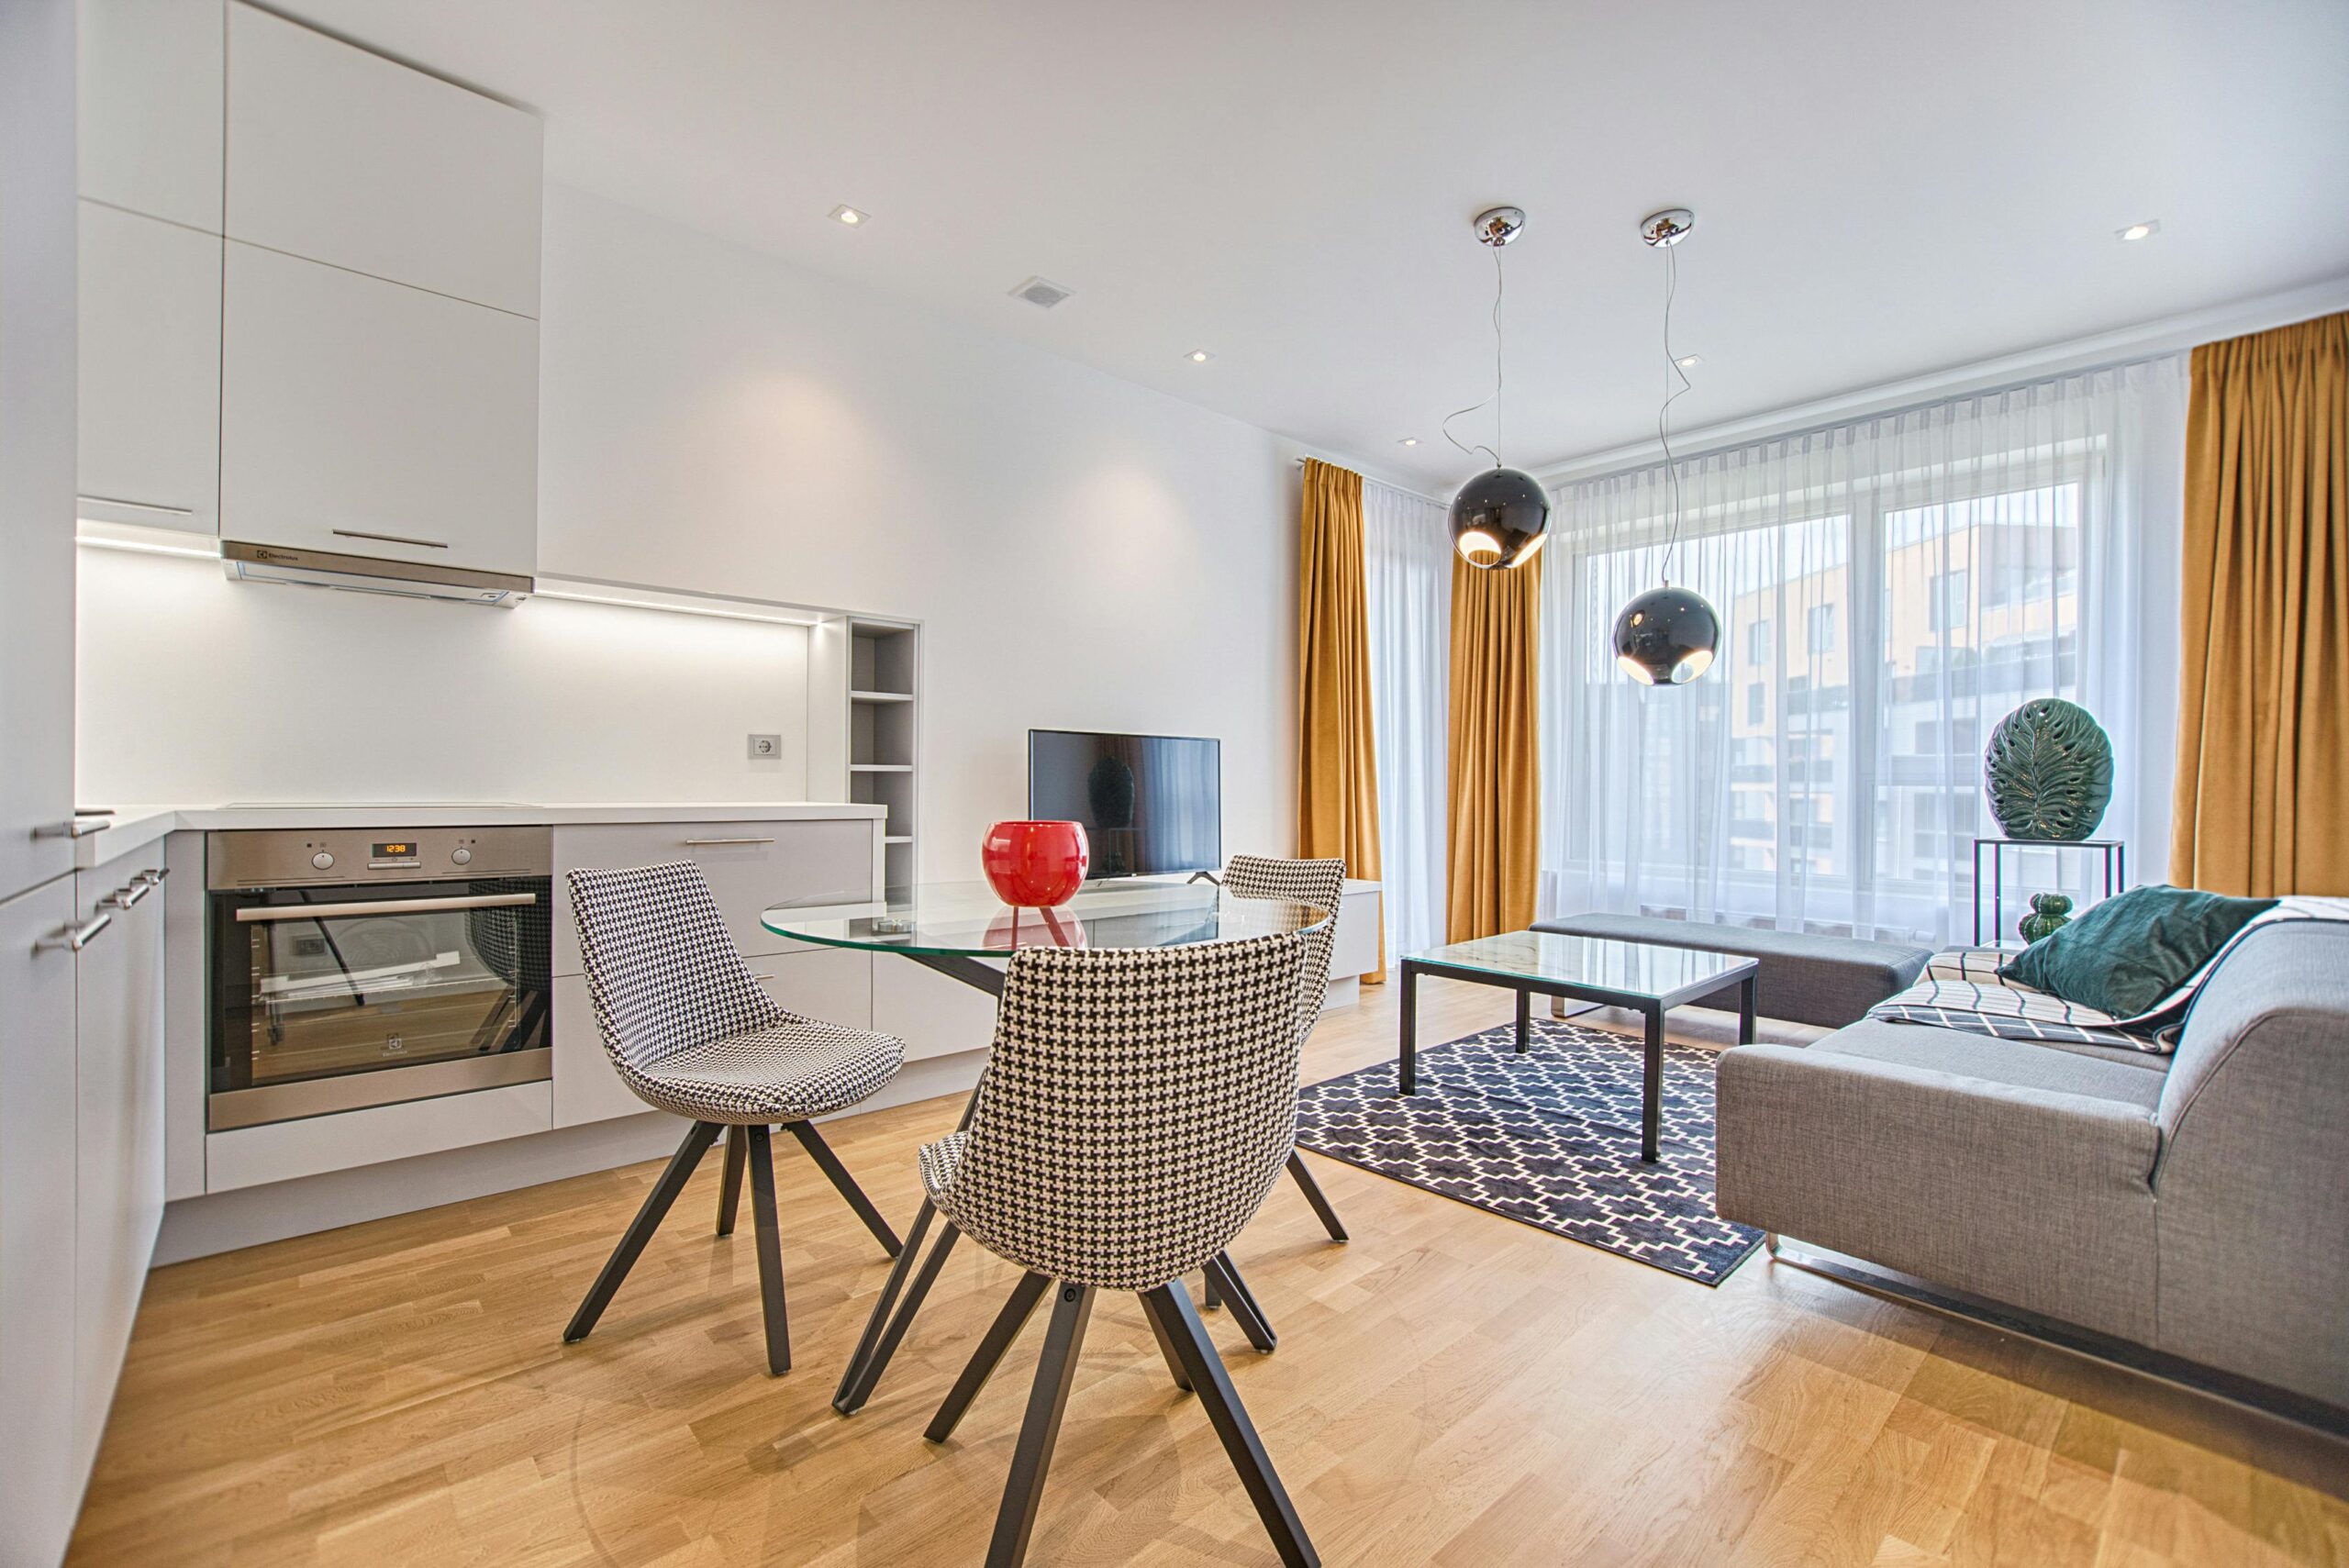
Open-concept layouts are often used to make small spaces feel larger. By reducing visual barriers, light and sightlines can travel more freely.
However, Revitalized Living ensures that:
- Functional zones remain clearly defined
- Furniture placement supports flow
- Storage is still integrated effectively
The goal is openness without sacrificing organization.
Smart Storage Solutions That Save Space
Storage plays a critical role in small-space design. Without it, clutter quickly reduces usability.
Effective storage solutions include:
- Built-in cabinetry
- Vertical shelving
- Under-stair storage
- Multi-purpose closets
- Hidden storage compartments
By integrating storage into the structure of the home, spaces remain organized and efficient.
Multi-Functional Furniture and Design
In smaller homes, spaces often need to serve more than one purpose.
Revitalized Living incorporates:
- Convertible furniture
- Built-in desks
- Expandable dining areas
- Storage-integrated seating
These solutions allow homeowners to maximize functionality without increasing square footage.
Maximizing Natural Light
Light plays a major role in how spacious a home feels. Bright spaces appear larger and more inviting.
Strategies to enhance light include:
- Removing visual barriers
- Using lighter finishes
- Strategic placement of mirrors
- Layered lighting design
In Ottawa, where winter daylight can be limited, these improvements are especially valuable.
Flooring Continuity for Seamless Flow
Using consistent flooring throughout connected areas creates a sense of continuity and openness.
Revitalized Living ensures:
- Smooth transitions between rooms
- Durable materials suited to daily use
- Visual cohesion across the space
This simple design choice can make a home feel significantly larger.
Designing Efficient Kitchens in Smaller Homes
Kitchens in smaller homes require careful planning to maintain functionality.
Design strategies include:
- Compact work zones
- Efficient appliance placement
- Smart storage integration
- Space-saving cabinetry
These features allow kitchens to remain highly functional without feeling crowded.
Bathroom Design for Compact Spaces
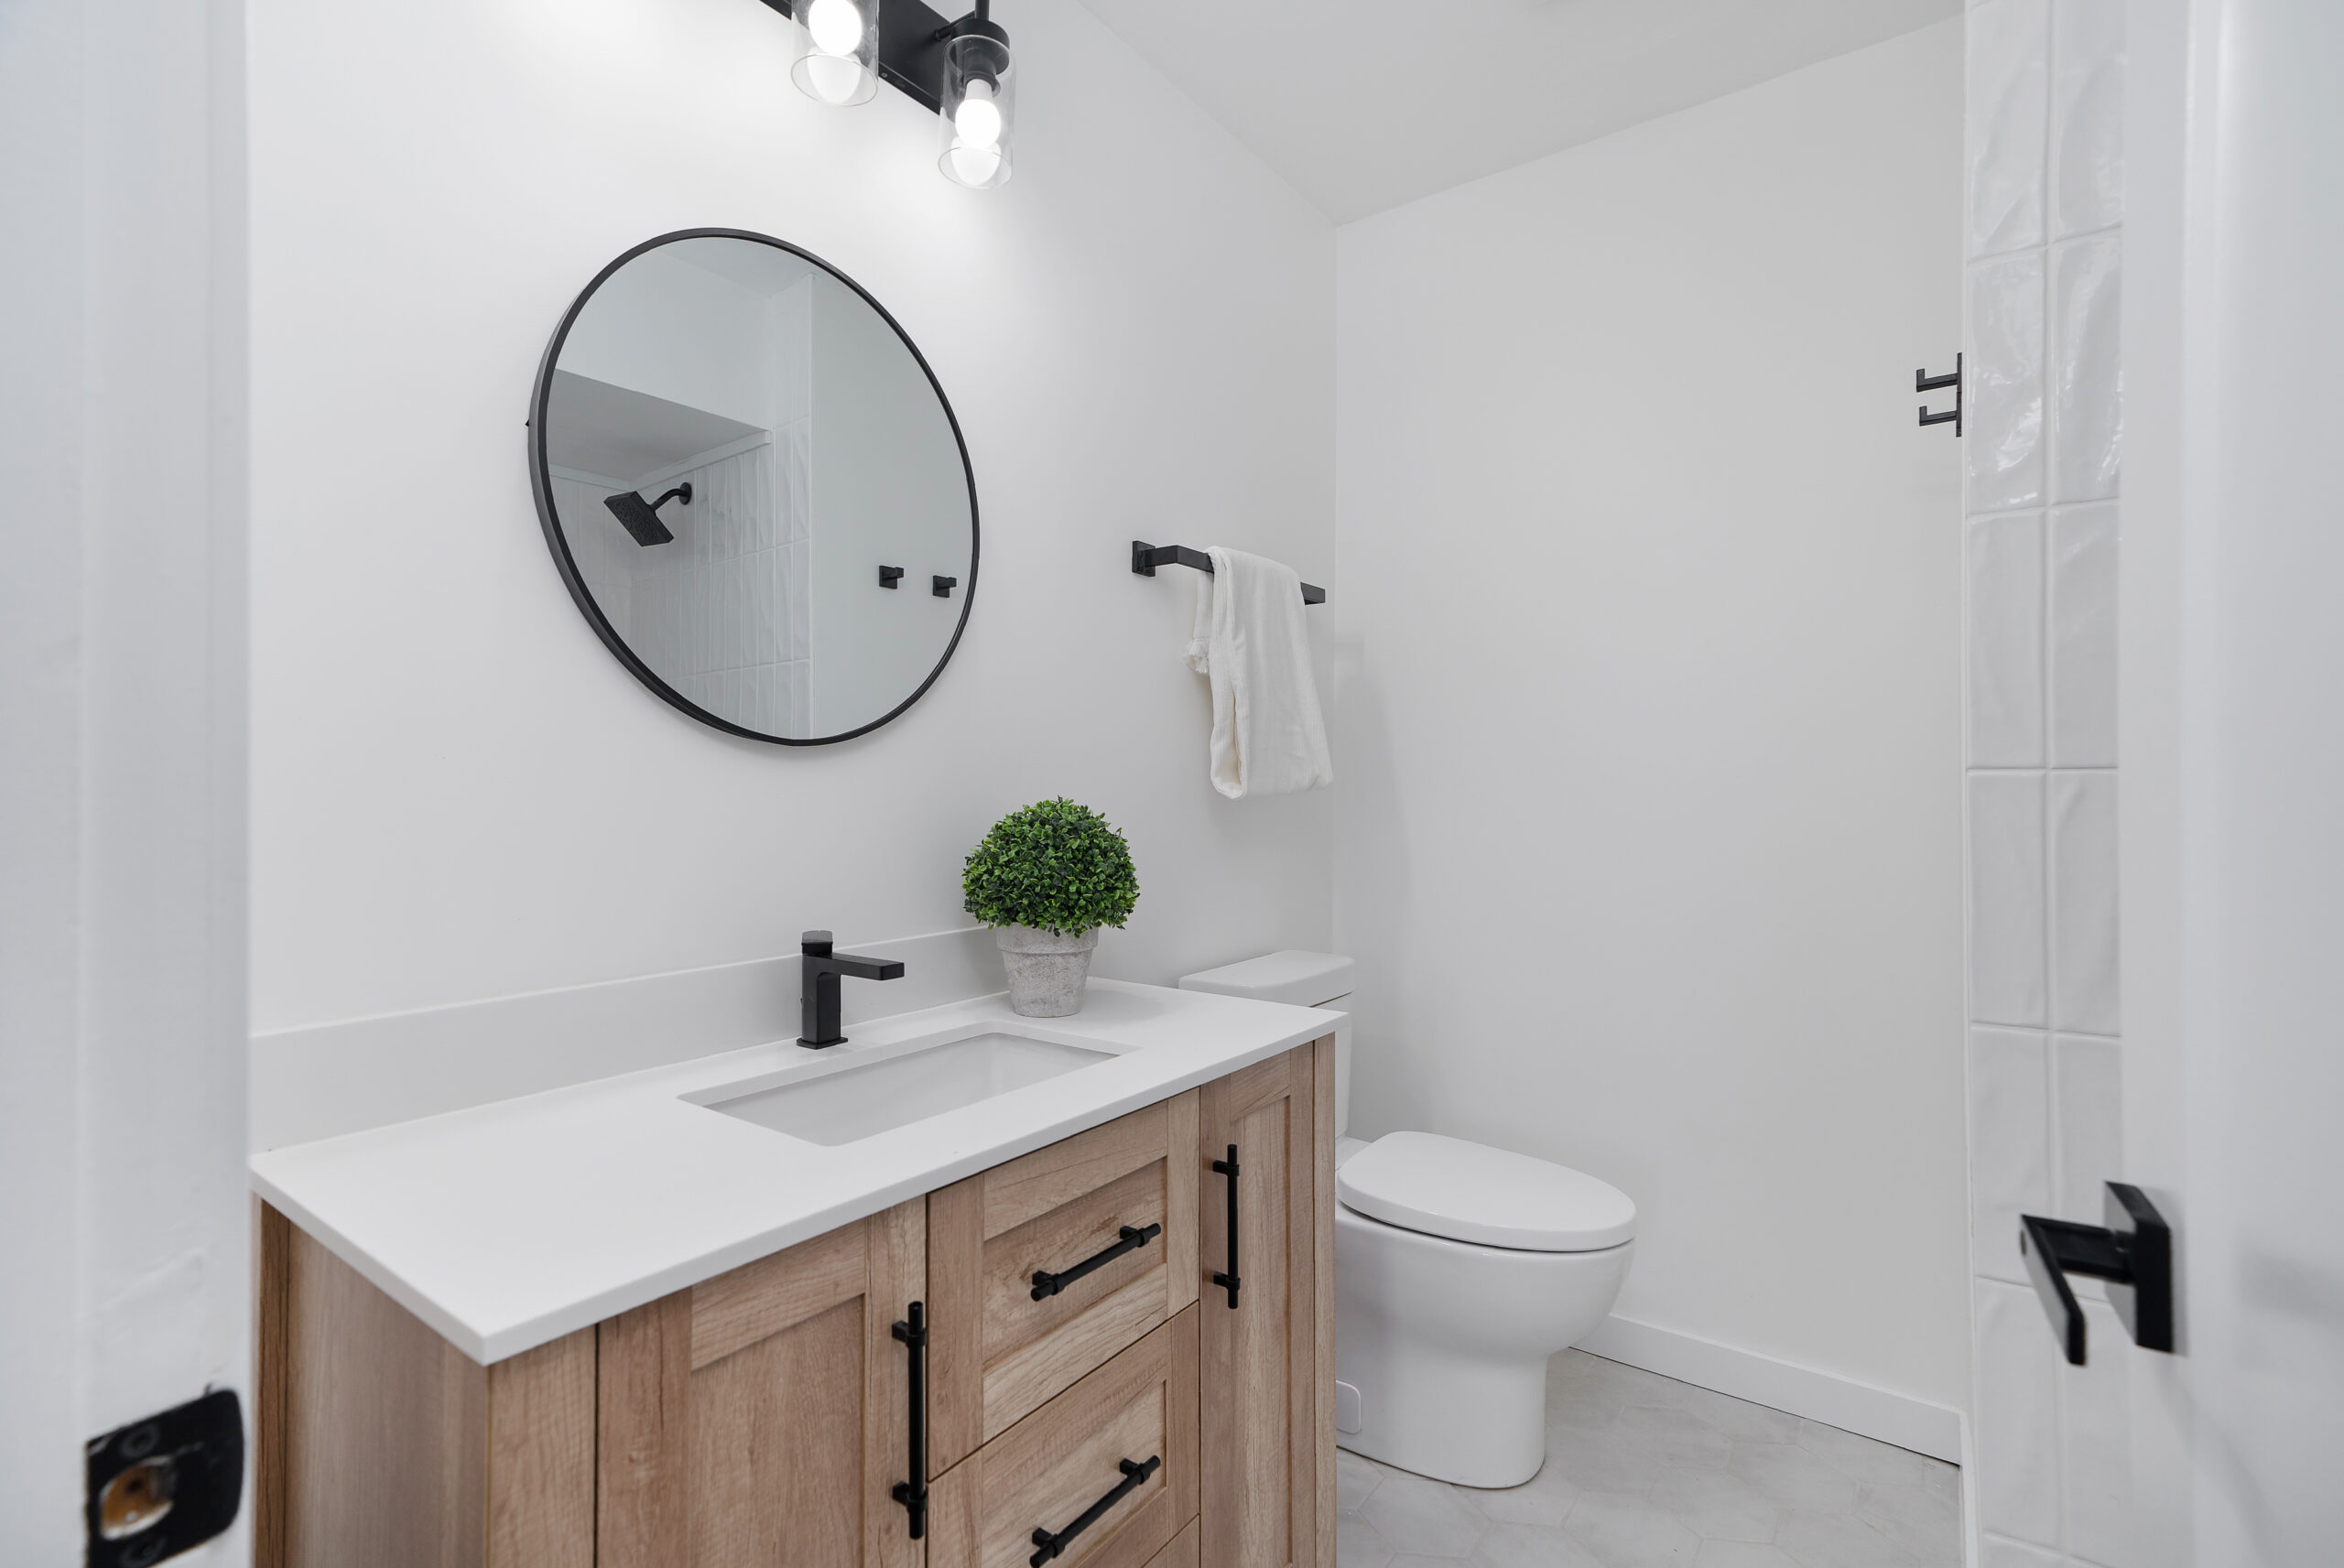
Bathrooms often present space challenges, but thoughtful design can maximize usability.
Revitalized Living incorporates:
- Space-saving fixtures
- Vertical storage
- Efficient layouts
- Bright lighting
These strategies ensure small bathrooms feel comfortable and practical.
Making Basements Work Harder
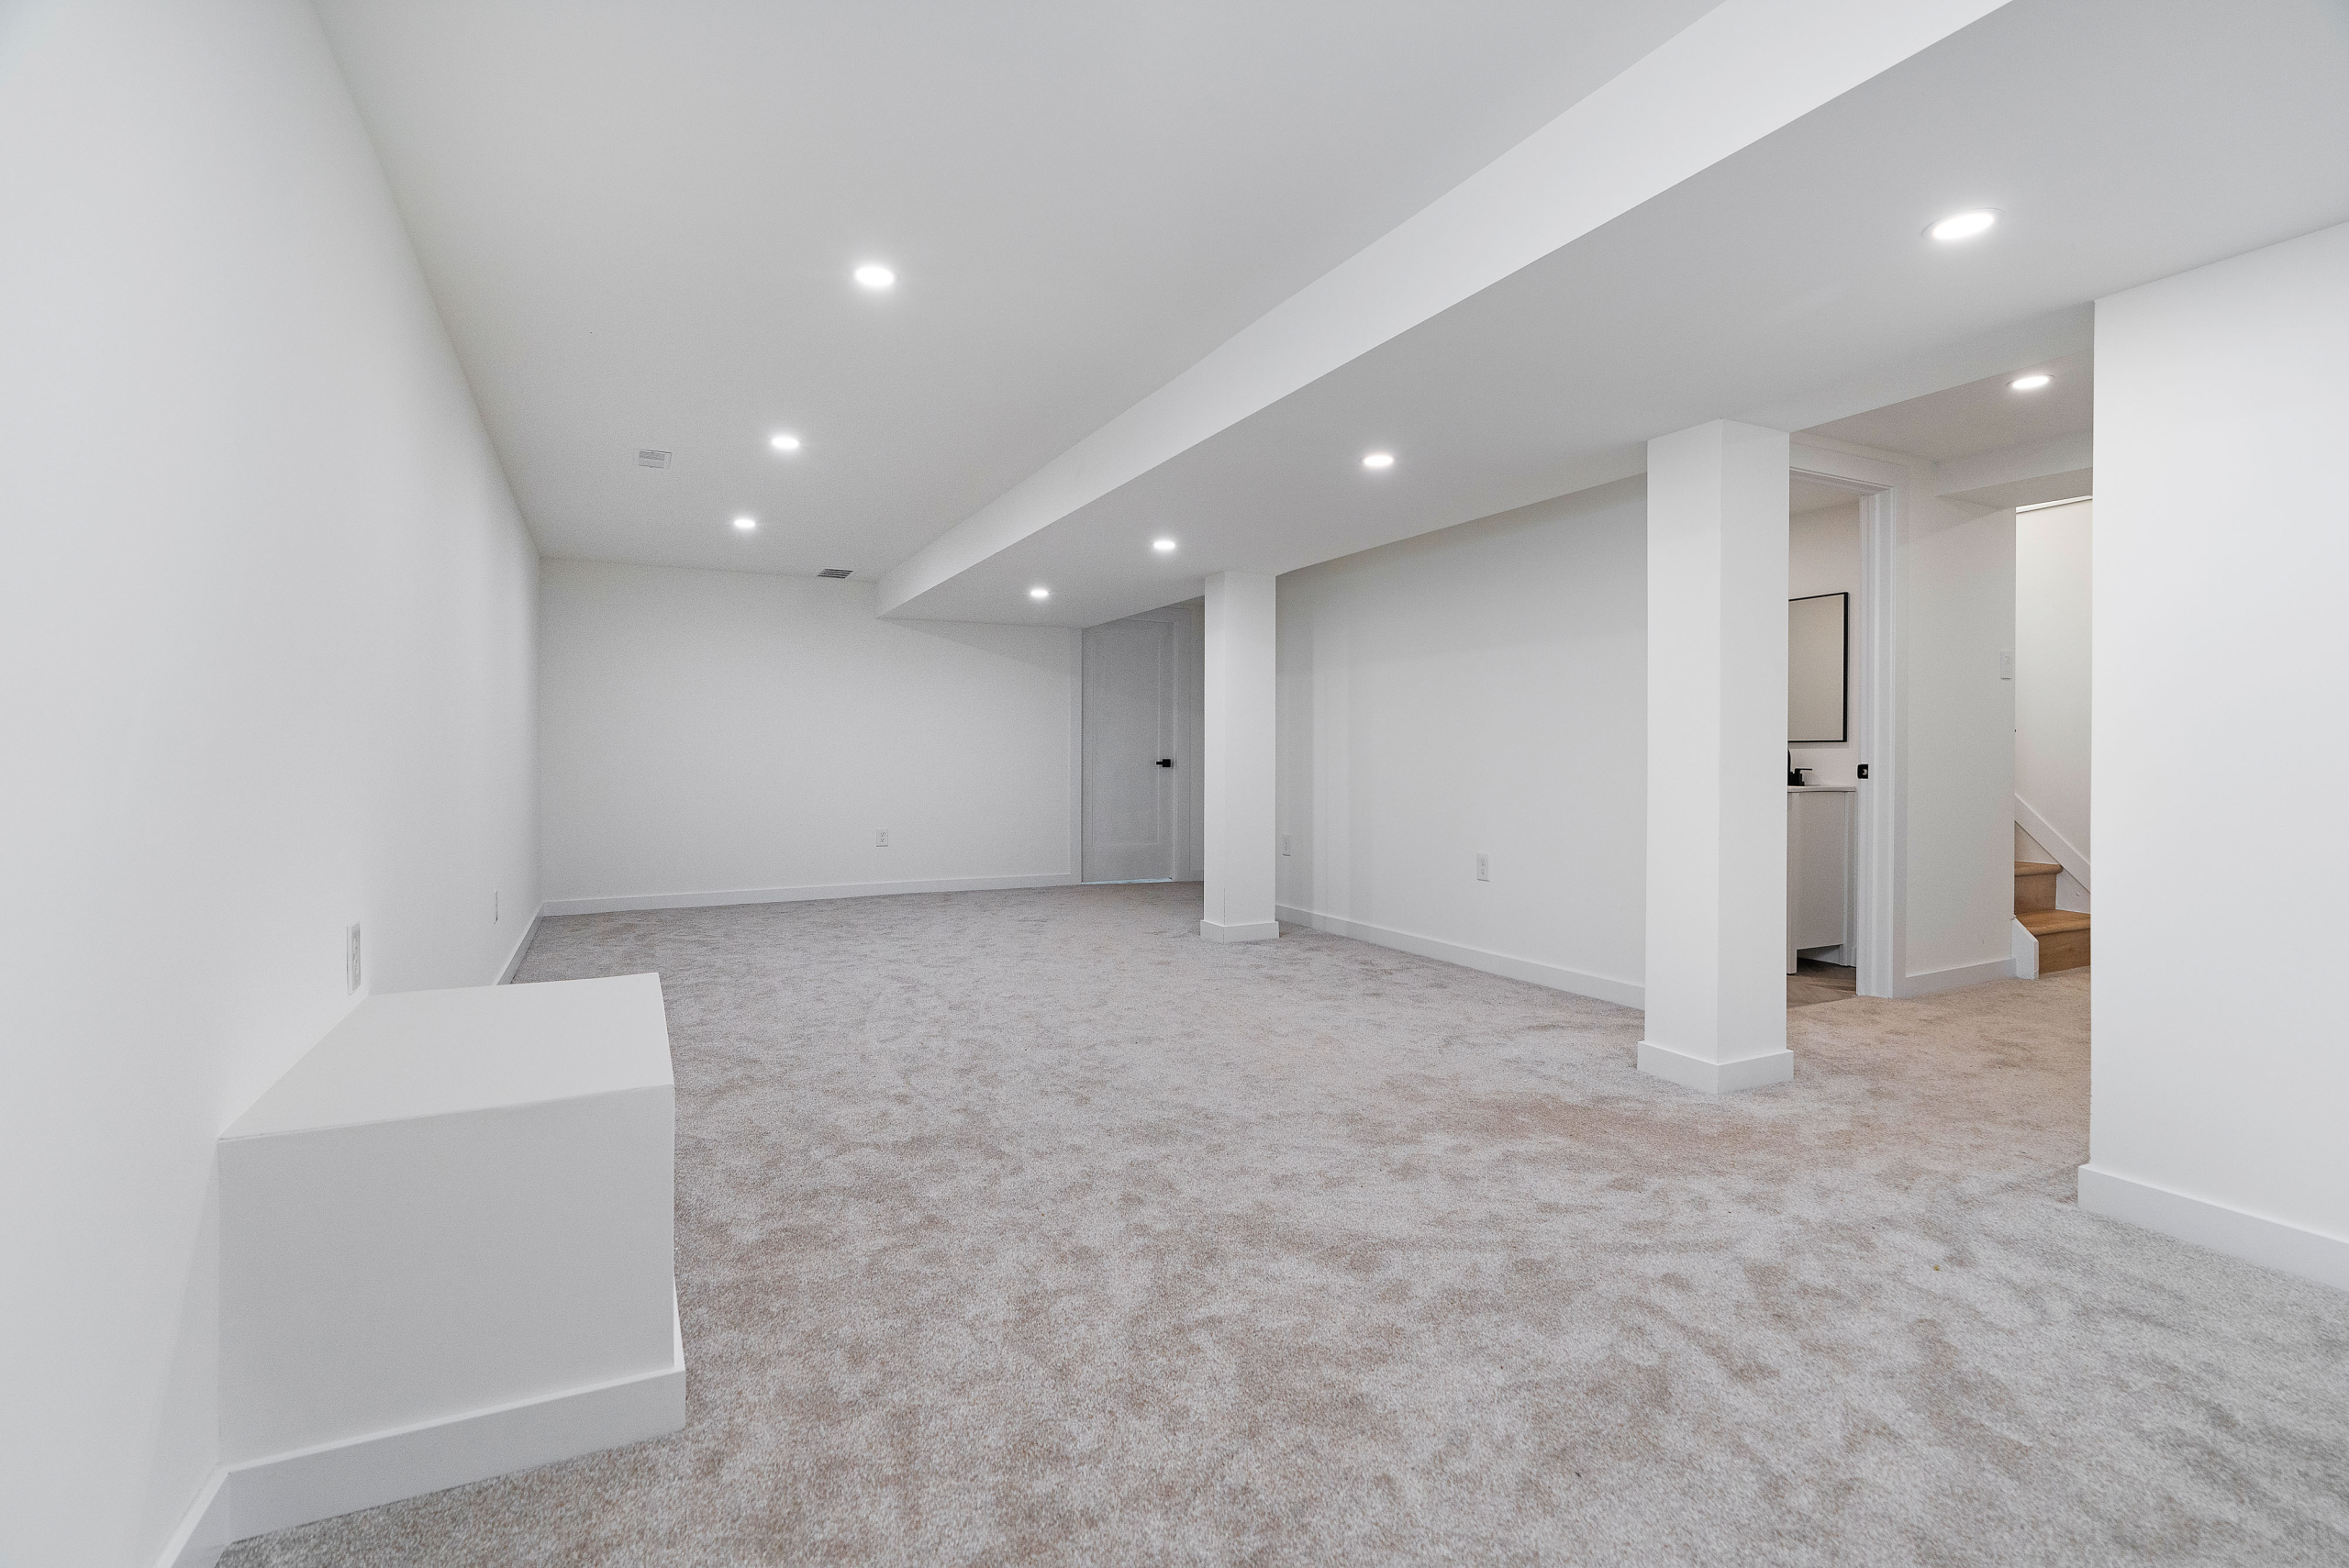
Basements can provide valuable additional space in smaller homes. When designed properly, they serve multiple functions.
Basement solutions may include:
- Multi-purpose living areas
- Home offices
- Guest accommodations
- Organized storage zones
This flexibility helps relieve pressure on the main floor.
Reducing Visual Clutter
Clutter is one of the biggest contributors to cramped spaces. Minimizing visual clutter improves both functionality and aesthetics.
Revitalized Living achieves this by:
- Integrating hidden storage
- Simplifying design elements
- Using cohesive colour palettes
- Reducing unnecessary furniture
A clean, organized space feels larger and more comfortable.
Designing for Flexibility
Small spaces benefit from flexible design that adapts over time.
Features may include:
- Multi-use rooms
- Adjustable storage systems
- Expandable furniture
- Adaptable layouts
Flexibility ensures the space continues to meet evolving needs.
Considering Ottawa’s Lifestyle Needs
Ottawa homeowners often require space for seasonal gear, work-from-home setups, and family living.
Revitalized Living designs with these needs in mind by:
- Incorporating mudroom-style storage
- Creating compact workspaces
- Designing flexible living areas
These considerations ensure small spaces remain practical year-round.
The Renovation Process
Revitalized Living follows a structured process to maximize small spaces:
- Consultation and Space Assessment
- Layout Optimization
- Storage Integration Planning
- Material and Lighting Selection
- Construction Execution
- Final Walkthrough and Review
Homeowners across Ottawa and surrounding communities benefit from this detail-oriented approach.
The Benefits of Smart Space Design
Maximizing small spaces provides significant advantages:
- Improved functionality
- Reduced clutter
- Enhanced comfort
- Better organization
- Increased property value
These improvements allow homeowners to fully enjoy their space without needing to expand.
Conclusion
Small spaces have the potential to feel just as comfortable and functional as larger homes when designed thoughtfully. Through layout optimization, smart storage, and intentional design choices, Revitalized Living helps homeowners across Ottawa, Kanata, Nepean, Barrhaven, Stittsville, Orleans, Manotick, and Greely transform their homes into efficient, well-organized living environments.
Call to Action
📞 Call Revitalized Living at (343) 501-1072
📧 Email dave@revitalizedliving.ca
Homeowners across Ottawa and surrounding communities can unlock the full potential of their space with smart renovation design. Contact Revitalized Living today to begin planning a transformation that maximizes comfort and functionality.