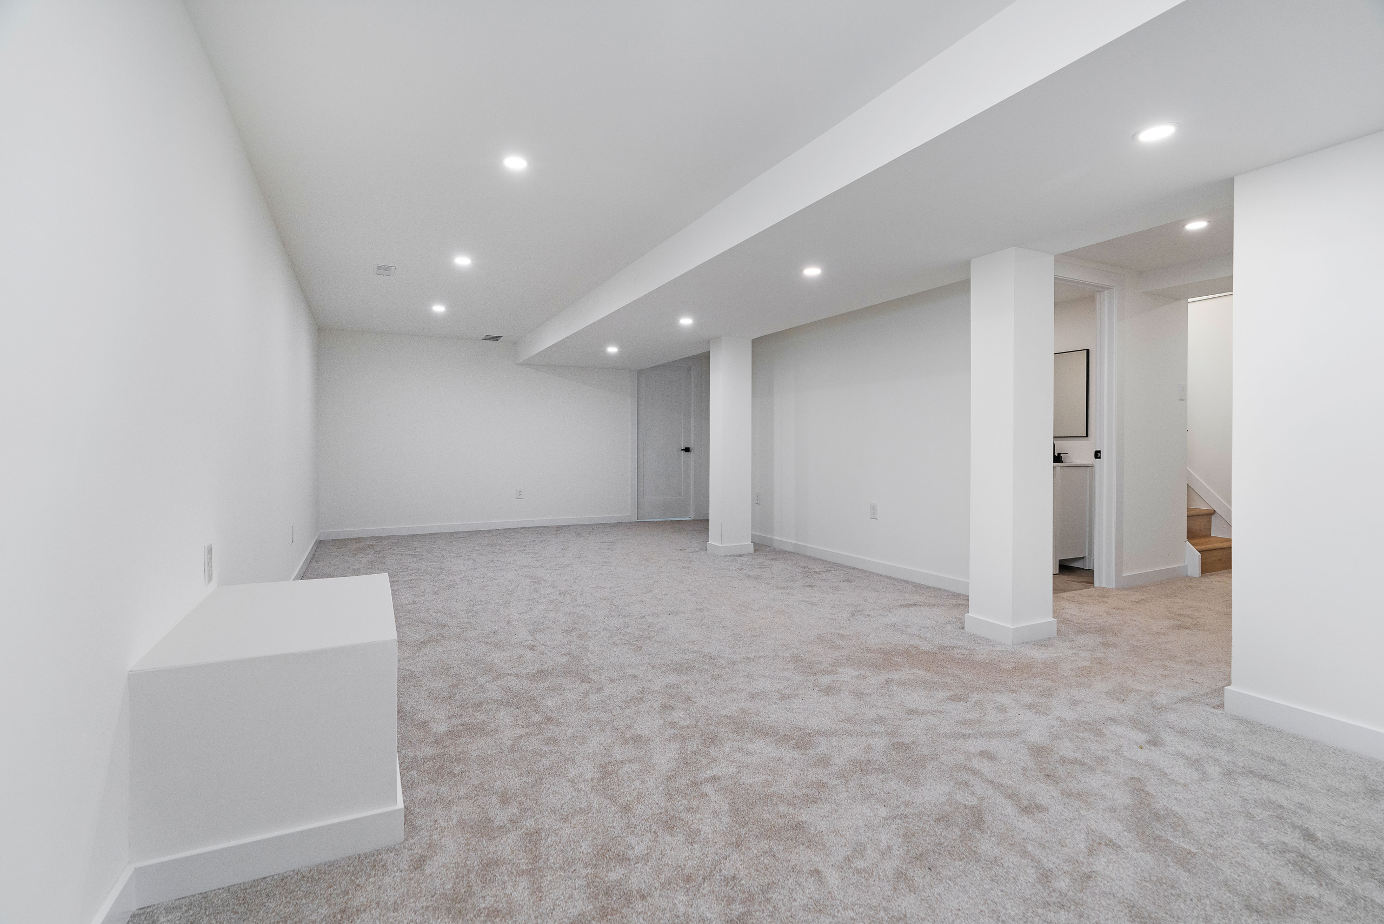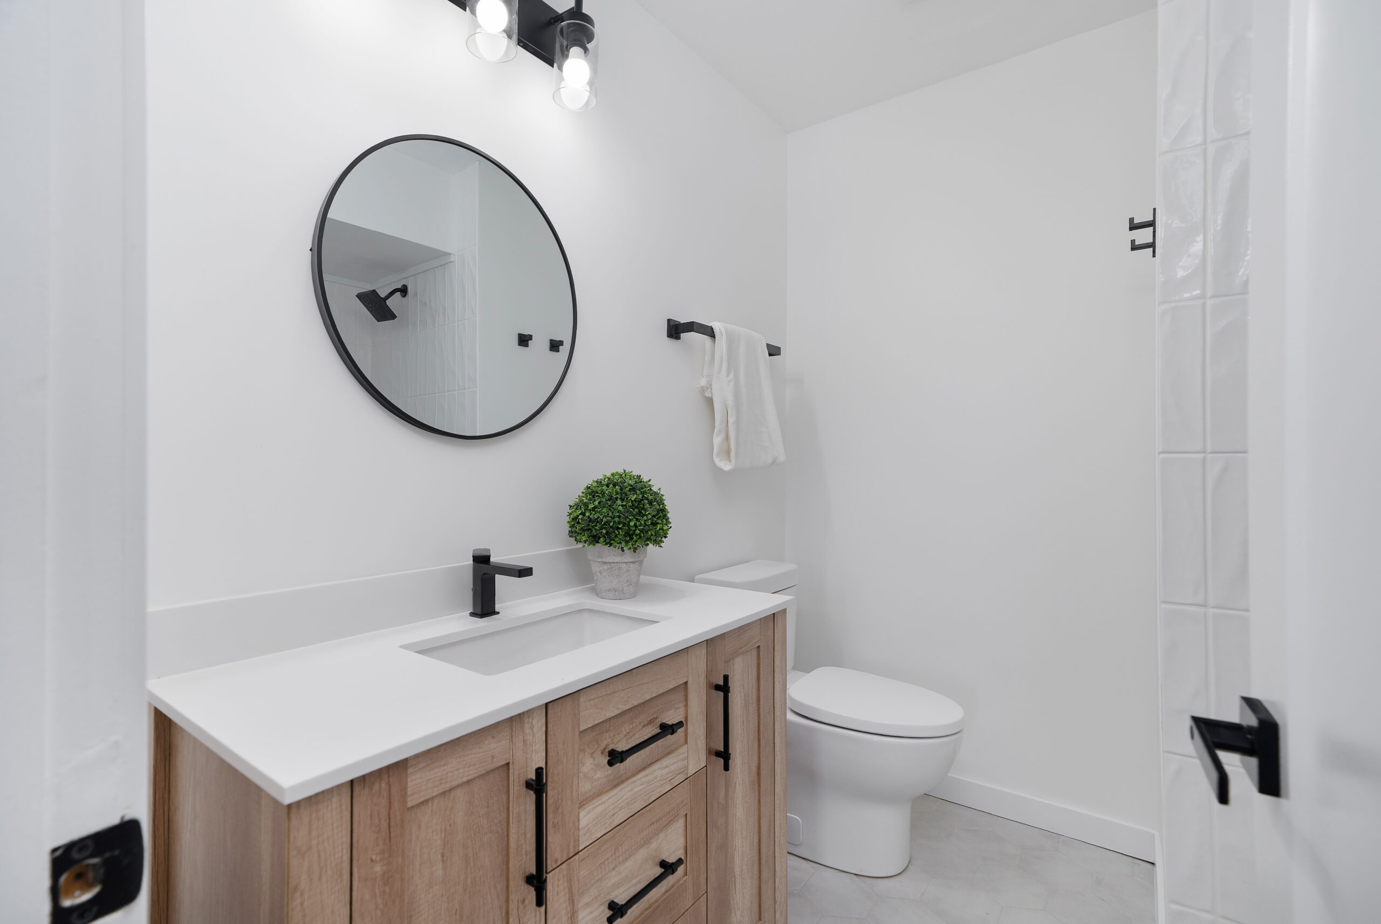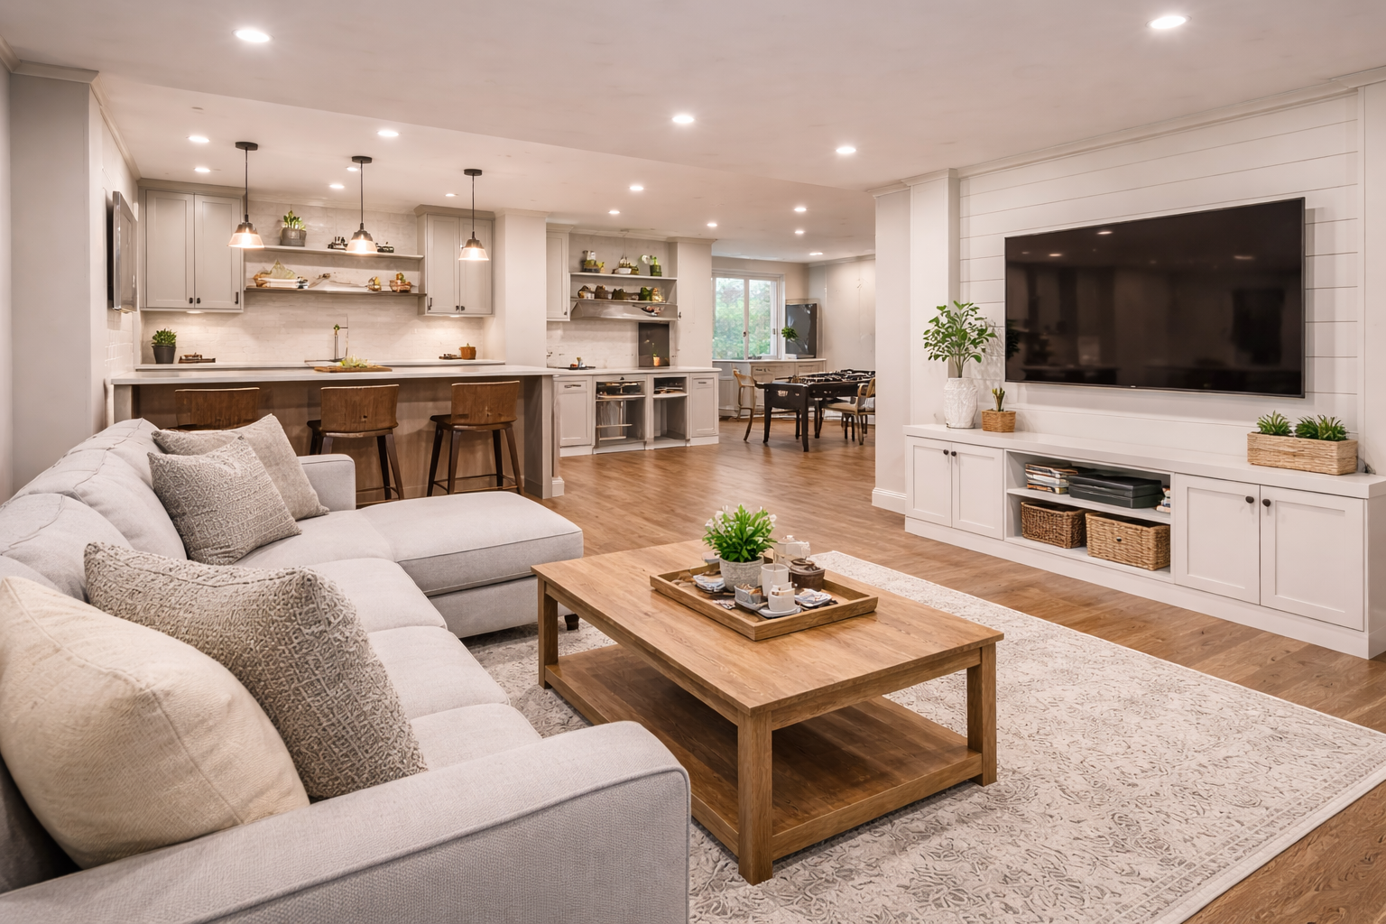
When planning an interior renovation, one of the most important decisions homeowners face is whether to embrace an open-concept layout or maintain defined, separate spaces. Across Ottawa, Kanata, Nepean, Barrhaven, Stittsville, Orleans, Manotick, Greely, and surrounding communities, layout preferences vary depending on lifestyle, home style, and long-term goals.
Revitalized Living helps homeowners evaluate both options carefully, ensuring layout decisions are based on functionality and comfort rather than trends alone. The right choice depends on how the household lives, entertains, works, and relaxes within the home.
Understanding Open-Concept Living
Open-concept layouts remove physical barriers between key living spaces, typically combining the kitchen, dining area, and living room into one expansive zone.
Benefits of open-concept design include:
- Improved sightlines
- Increased natural light flow
- Enhanced social interaction
- Flexible furniture placement
- A sense of spaciousness
In many Ottawa neighborhoods, particularly newer developments in Barrhaven and Stittsville, open layouts have become increasingly popular for families who value connection and shared living spaces.
The Advantages of Defined Spaces
Defined spaces, by contrast, maintain separate rooms for specific functions. This layout provides clear boundaries between living areas.
Advantages include:
- Greater privacy
- Reduced noise transfer
- Clear purpose for each room
- Easier temperature control
- More formal dining or entertaining environments
In established areas such as Nepean and parts of Orleans, many homes feature traditional layouts that some homeowners continue to prefer for their structure and organization.
Lifestyle Should Guide the Decision
Revitalized Living encourages homeowners to evaluate daily routines before choosing a layout direction.
Key questions include:
- Does the household entertain frequently?
- Are multiple people working or studying from home?
- Is noise separation important?
- How much natural light does the main floor receive?
- Are formal gatherings common?
By aligning the layout with lifestyle needs, homeowners ensure long-term satisfaction.
Balancing Openness With Structure
Layout decisions do not need to be extreme. Many successful renovations strike a balance between openness and definition.
Examples of balanced design include:
- Partial wall removal
- Enlarged openings between rooms
- Glass partitions
- Strategic furniture zoning
- Architectural beams or columns to subtly define areas
This approach allows homeowners to enjoy openness while maintaining structure.
Structural Considerations in Ottawa Homes
Older homes in Ottawa often contain load-bearing walls that require careful planning before removal. Revitalized Living ensures structural integrity is maintained when transitioning to an open-concept design.
Structural adjustments may involve:
- Installing support beams
- Reinforcing ceilings
- Adjusting mechanical systems
Professional planning ensures safety and compliance with building standards.
Acoustic and Privacy Considerations
One of the most common concerns about open layouts is noise control. Without walls, sound travels more freely.
Revitalized Living addresses this by:
- Incorporating soft finishes
- Designing layout zones strategically
- Positioning living and work areas thoughtfully
- Integrating acoustic-conscious materials when necessary
In homes where quiet spaces are essential, defined areas may provide better functionality.
Lighting and Layout Interaction
Lighting plays a significant role in both open and defined layouts. Open-concept designs often allow light to travel more freely, while defined rooms may require layered lighting plans.
Revitalized Living designs lighting systems that:
- Enhance visual continuity
- Highlight functional zones
- Improve brightness during Ottawa winters
- Support both task and ambient needs
Proper lighting ensures either layout choice feels welcoming and practical.
Heating and Energy Efficiency
Ottawa’s climate demands careful attention to heating and airflow. Large open spaces may require adjusted heating strategies, while defined rooms can offer better temperature zoning.
The team evaluates:
- HVAC distribution
- Insulation needs
- Airflow patterns
This ensures comfort year-round.
Furniture and Space Planning
Furniture placement is often overlooked when considering layout changes. Open spaces require thoughtful planning to avoid feeling empty or cluttered.
Revitalized Living considers:
- Traffic pathways
- Seating groupings
- Visual anchors
- Storage placement
Defined rooms, meanwhile, may allow more traditional furniture arrangements.
Long-Term Flexibility
A well-designed layout should support future needs. Families grow, children mature, and work patterns evolve.
Open-concept layouts often offer flexibility for:
- Growing families
- Multi-functional zones
- Entertaining adaptability
Defined spaces may provide:
- Dedicated offices
- Guest accommodations
- Quiet study rooms
Revitalized Living ensures that whichever layout is chosen, it supports long-term usability.
Property Value Considerations
Both open and defined layouts can enhance home value when executed properly. The key is quality design and functional improvement.
In Ottawa’s competitive housing market, buyers often appreciate:
- Updated, cohesive layouts
- Improved flow
- Enhanced lighting
- Functional storage
Well-planned renovations appeal broadly regardless of layout style.
The Renovation Process
Revitalized Living follows a structured process to help homeowners make layout decisions confidently:
- Lifestyle Consultation
- Layout Evaluation
- Structural Assessment
- Design Planning
- Material and Lighting Selection
- Construction Execution
This comprehensive approach ensures clarity and precision at every stage.
Making the Right Choice
Choosing between open-concept and defined spaces is not about trends — it is about aligning the layout with how the home functions daily.
For some Ottawa homeowners, openness enhances connection and brightness. For others, defined rooms provide privacy and organization. The right solution depends on thoughtful evaluation and professional design planning.
Conclusion
Open-concept and defined layouts each offer unique advantages. With careful planning, structural expertise, and lifestyle-focused design, homeowners can create interiors that support comfort, functionality, and long-term value.
Revitalized Living helps homeowners throughout Ottawa, Kanata, Nepean, Barrhaven, Stittsville, Orleans, Manotick, and Greely determine the ideal layout for their homes — delivering renovations that balance beauty and practicality.
Call to Action
📞 Call Revitalized Living at (343) 501-1072
📧 Email dave@revitalizedliving.ca
Homeowners across Ottawa and surrounding communities can explore layout options that enhance comfort and functionality. Contact Revitalized Living today to begin planning a renovation tailored to your lifestyle.