Living in a smaller home doesn’t mean sacrificing comfort, beauty, or functionality — it means embracing creativity, smart planning, and thoughtful design. At Revitalized Living, we’ve helped countless homeowners across Ottawa, Kanata, Barrhaven, Orleans, Stittsville, Nepean, Manotick, and surrounding communities transform compact living areas into stylish, efficient, and deeply comfortable spaces.
In today’s market, condos, townhomes, and smaller detached homes are becoming increasingly popular across the Ottawa region. Many families, professionals, and downsizers are choosing compact homes for convenience, affordability, and low maintenance. The key to making these smaller spaces enjoyable is intentional design — something we specialize in.
In this December blog, we’re sharing our best strategies, insights, and design secrets to make your small space feel big, bright, and perfectly tailored to your lifestyle.
Why Small Spaces Need Smart Design
Compact homes offer a cozy, efficient lifestyle, but they also come with unique challenges — limited storage, tight layouts, and the visual impact of clutter.
Here’s why thoughtful small-space design is so important:
1. Every Inch Matters
Small homes require strategic planning so every corner serves a purpose.
2. Clutter Magnifies Quickly
Without smart storage, compact spaces can feel chaotic.
3. Light and flow determine comfort
Proper lighting, layout, and visual balance can make a small home feel open and spacious.
4. Multi-functionality is essential
Rooms often need to serve multiple purposes — office, dining, living, and more.
5. Layout affects daily life
Even small adjustments can significantly improve comfort and organization.
At Revitalized Living, our goal is to create small spaces that feel expansive, welcoming, and effortlessly functional.
Our Approach: Designing Small Spaces With Heart and Purpose
When we redesign small homes across Ottawa, we think deeply about how you live — how you move through each room, what you need easy access to, and what brings you calm and comfort.
We consider:
- Your daily routines
- Your storage needs
- Your lifestyle
- Your personal design style
- The natural light in your home
- The layout and flow
- Your long-term plans
Every design choice is made with intention — your space should support you, inspire you, and make you feel good every day.
Our Best Small Space Design Secrets for Ottawa Homes
Through years of transforming condos, townhouses, and compact homes across the region, we’ve gathered a collection of design strategies that make small homes feel spacious and beautiful — even when square footage is limited.
Let’s dive into our top recommendations:
1. Open Up the Space — Literally and Visually
Walls can make small rooms feel closed off and restrictive. Where possible, we open up layouts to create a more airy, connected environment.
We often:
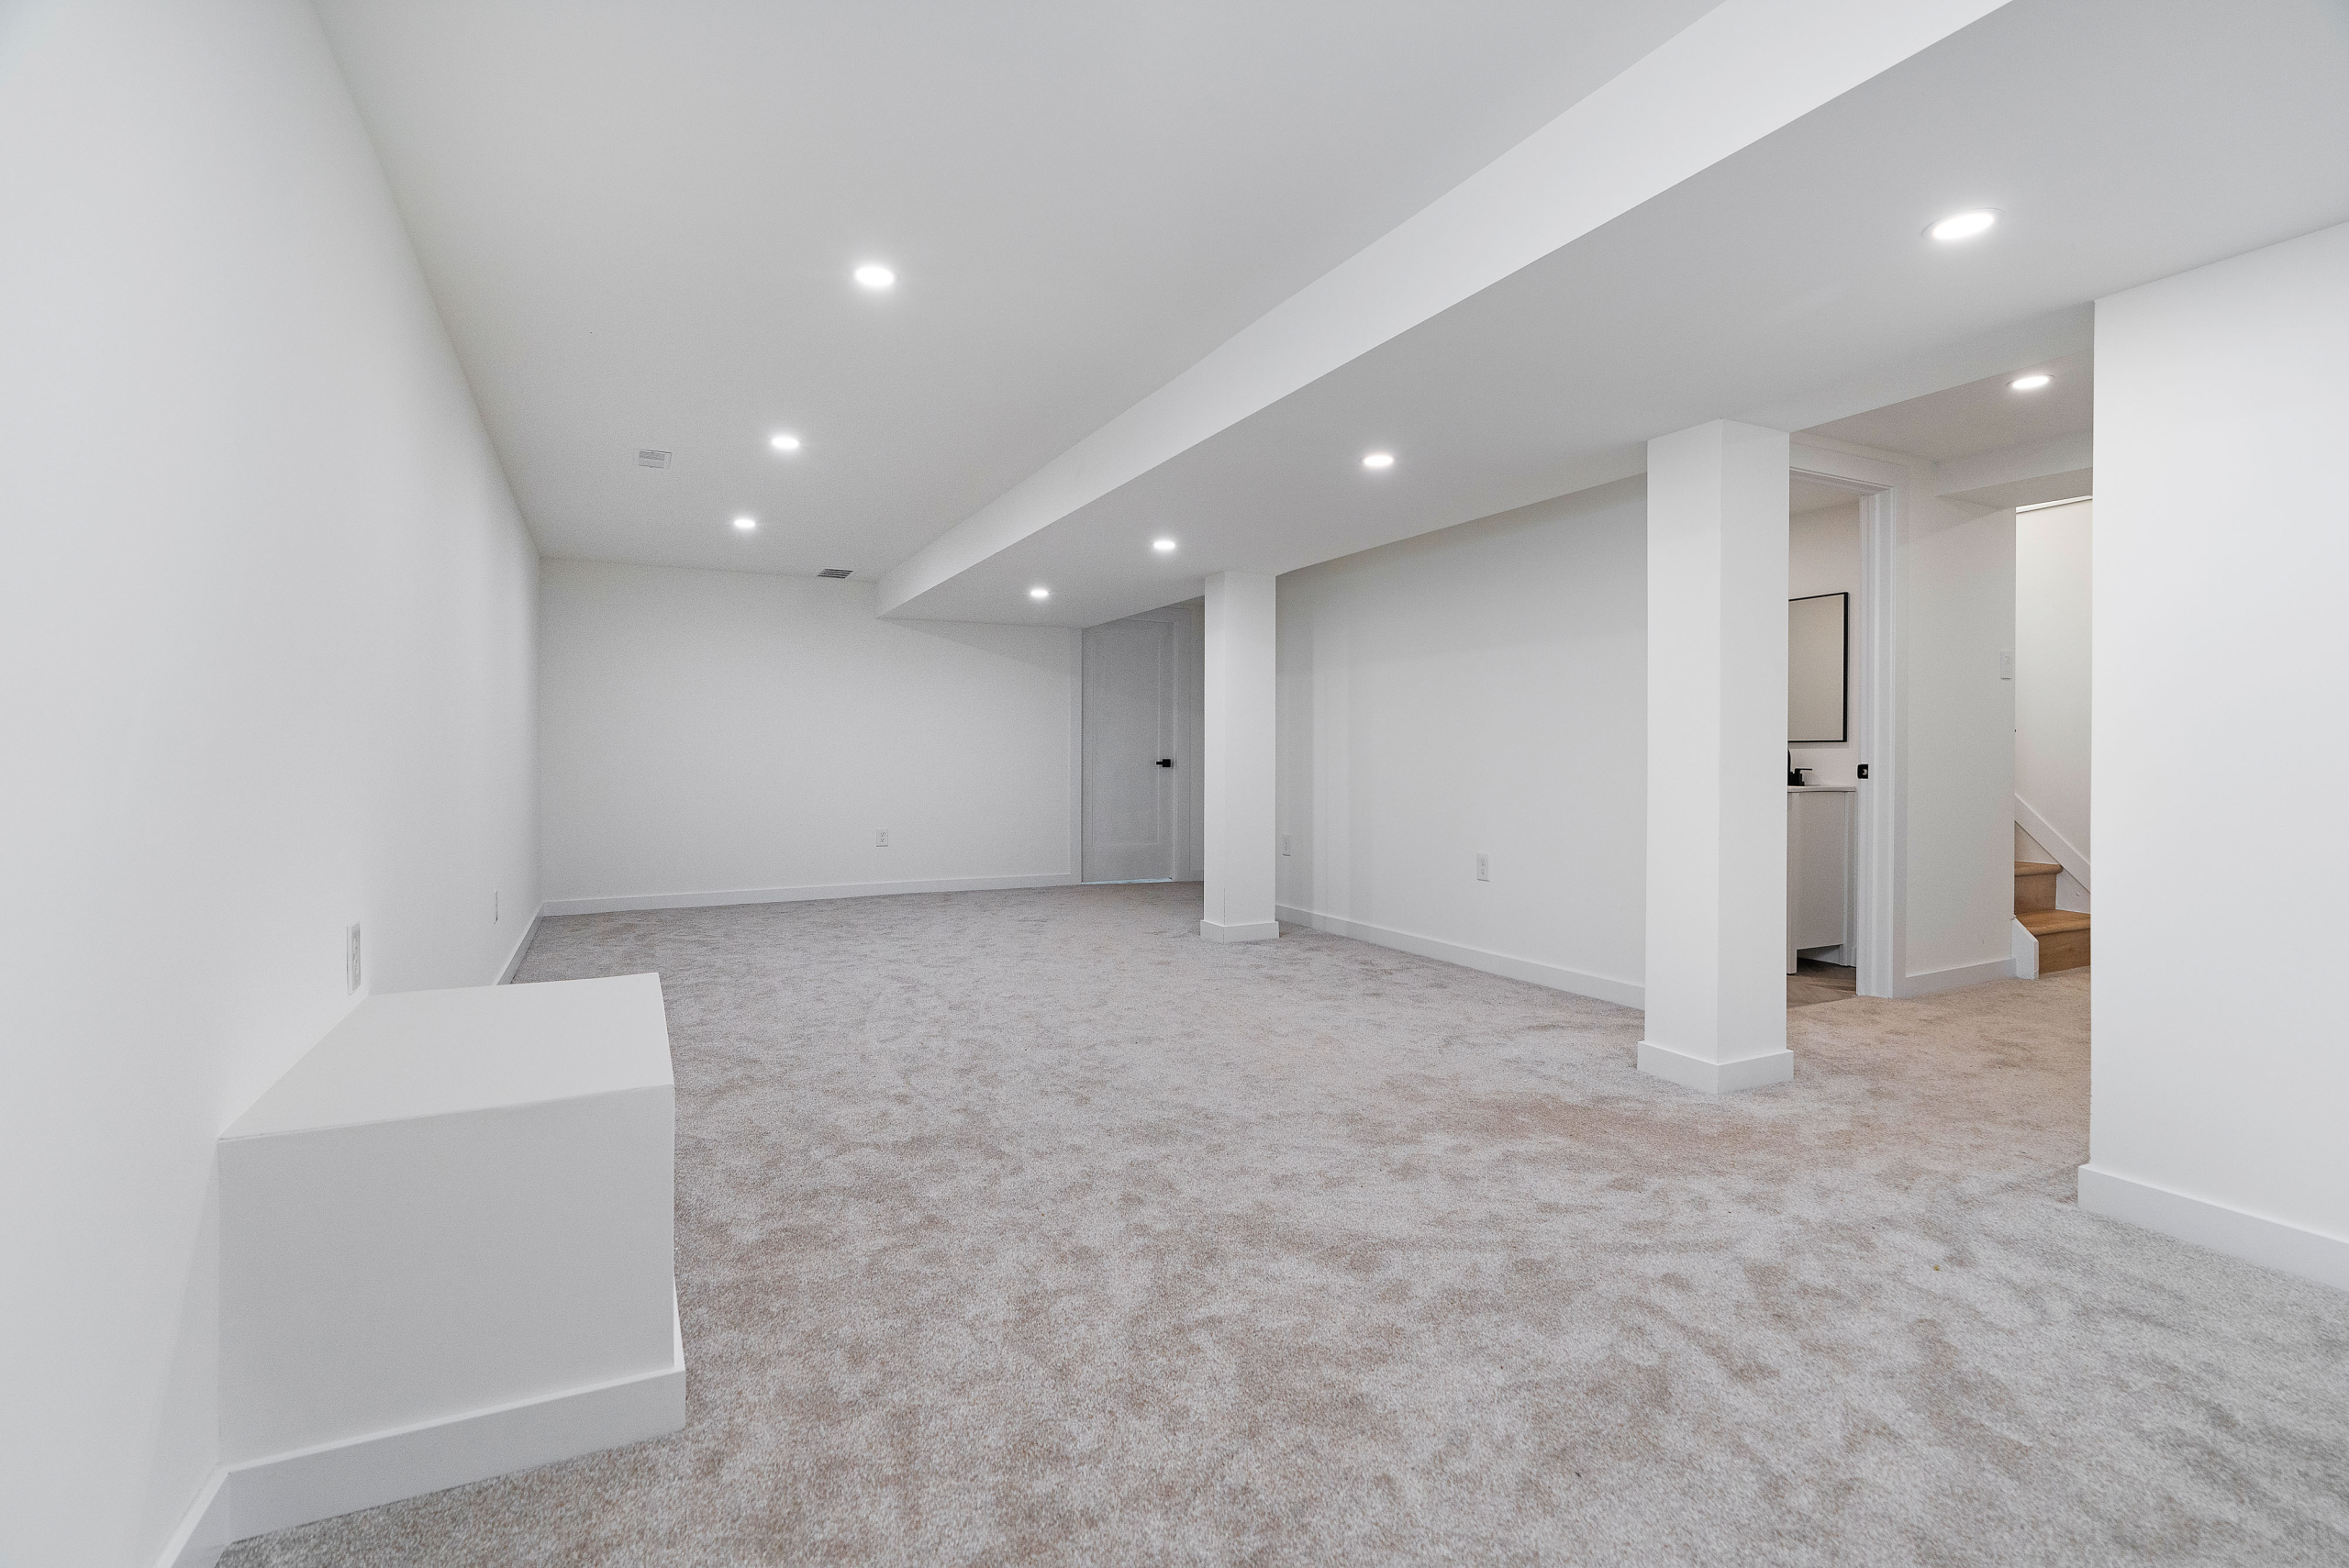
- Remove unnecessary walls
- Create open-concept living and dining areas
- Widen doorways
- Use half-walls or glass partitions
- Improve sightlines from room to room
This creates better flow, more natural light, and a sense of spaciousness.
2. Choose a Bright, Minimalist Colour Palette
Colour dramatically impacts how large or small a room feels. Soft, light tones reflect natural light and make spaces feel open and calm.
We use:
- Warm whites
- Soft greys
- Pale taupes
- Muted beiges
- Light wood finishes
Adding depth through textured accents keeps the space interesting without feeling cluttered.
3. Let Natural Light Lead the Way
Ottawa winters can be dark, so natural light is extra valuable in compact spaces.
We maximize light by:
- Using sheer window treatments
- Choosing reflective surfaces
- Adding mirrors to bounce light
- Keeping window areas uncluttered
- Brightening smaller rooms with layered lighting
Better light instantly makes small rooms feel larger and more inviting.
4. Invest in Multi-Functional Furniture
Furniture in small homes needs to work harder. We recommend pieces that serve multiple purposes, such as:
- Sofa beds
- Lift-top coffee tables
- Storage ottomans
- Extendable dining tables
- Murphy beds
- Wall-mounted desks
These choices make your home flexible, adaptable, and efficient.
5. Built-In Storage Changes Everything
Custom storage is a game-changer in small homes.
We design:
- Floor-to-ceiling cabinetry
- Front-entry built-ins
- Closet organizers
- Custom shelving
- Hidden storage solutions
- Built-in media units
- Under-stair storage
When everything has a designated place, your home stays organized and feels peaceful.
6. Define Spaces With Purpose — Not Walls
Open-concept layouts need subtle separation so rooms don’t blend into each other.
We use:
- Rugs
- Lighting changes
- Furniture placement
- Colour accents
- Architectural details
- Shelving or half-dividers
These gentle boundaries keep the space open while maintaining function.
7. Mirror and Glass—Your Best Friends in Small Spaces
Mirrors expand visual space instantly. Glass elements make rooms feel light and modern.
We incorporate:
- Large statement mirrors
- Mirrored closet doors
- Glass shower enclosures
- Glossy finishes
- Glass or acrylic furniture
These features brighten your home and create a sense of volume.
8. Choose Streamlined, Clean-Lined Furniture
Bulky furniture overwhelms small spaces. We help Ottawa homeowners choose pieces that offer comfort without taking over the room.
We recommend furniture that:
- Has tapered legs
- Is lower-profile
- Offers built-in storage
- Is proportioned for small rooms
- Uses neutral, cohesive fabrics
Clean lines create clean living.
9. Maximize Vertical Space
Tall ceilings or bare walls present an opportunity.
We design vertical storage and décor such as:
- Floating shelves
- Floor-to-ceiling bookcases
- Tall cabinets
- Mounted lighting
- Vertical artwork
This draws the eye upward and makes the home feel more spacious.
10. Mindful Minimalism for Cozy, Calm Living
Small homes thrive under a “less is more” mindset. But that doesn’t mean bland or boring — it means being intentional.
We help create minimal spaces that feel warm by using:
- Textured fabrics
- Layered neutrals
- Multi-depth décor
- Subtle contrasts
- Soft lighting
This approach creates harmony and comfort in smaller rooms.
Room-by-Room Transformation Ideas
Here’s how we apply small-space design strategies across different rooms in Ottawa homes.
Kitchen: Small but Mighty
For compact kitchens in Ottawa condos and townhomes, we often use:
- Vertical cabinetry
- Pull-out pantry systems
- Slim-profile appliances
- Open shelving
- Integrated lighting
- Warm, reflective backsplashes
We design kitchens that feel bright, organized, and efficient.
Bathroom: Clean, Spa-Inspired Simplicity
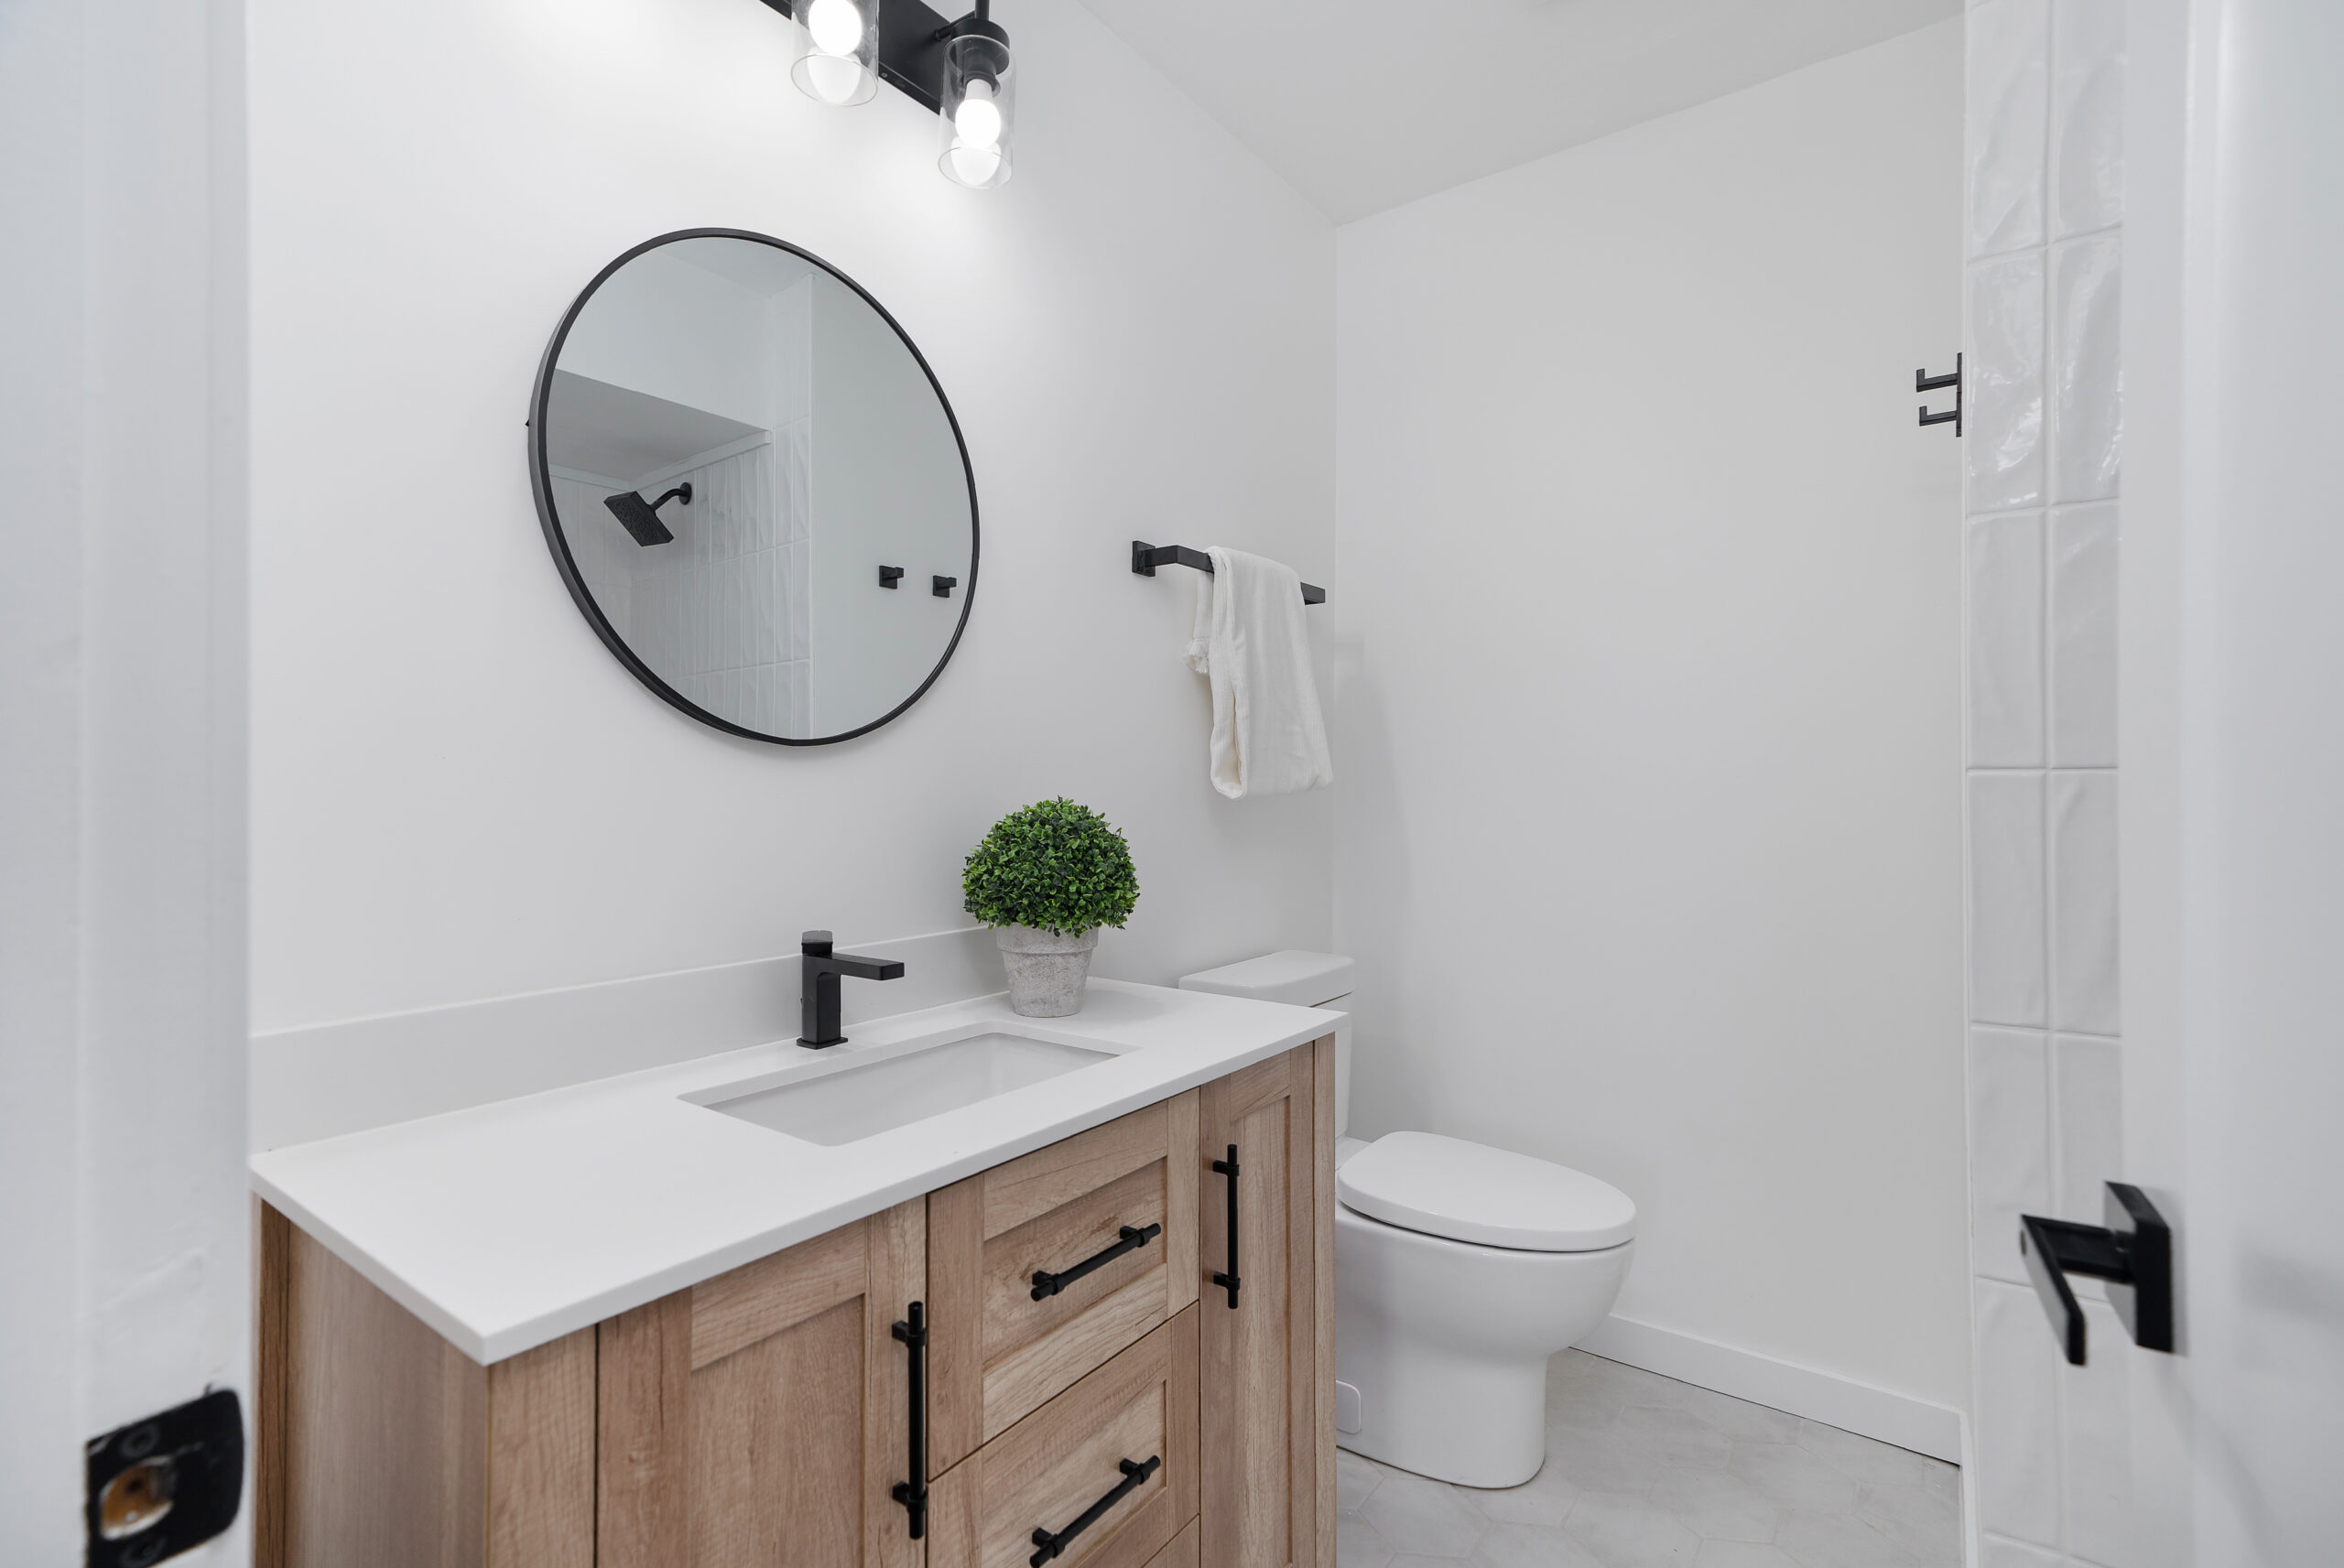
We make small bathrooms feel larger by incorporating:
- Wall-mounted vanities
- Walk-in showers with clear glass
- Light-coloured tile
- Recessed niches for storage
- Oversized mirrors
A small bathroom can still feel spa-like and luxurious.
Living Room: Warm, Balanced, and Multifunctional
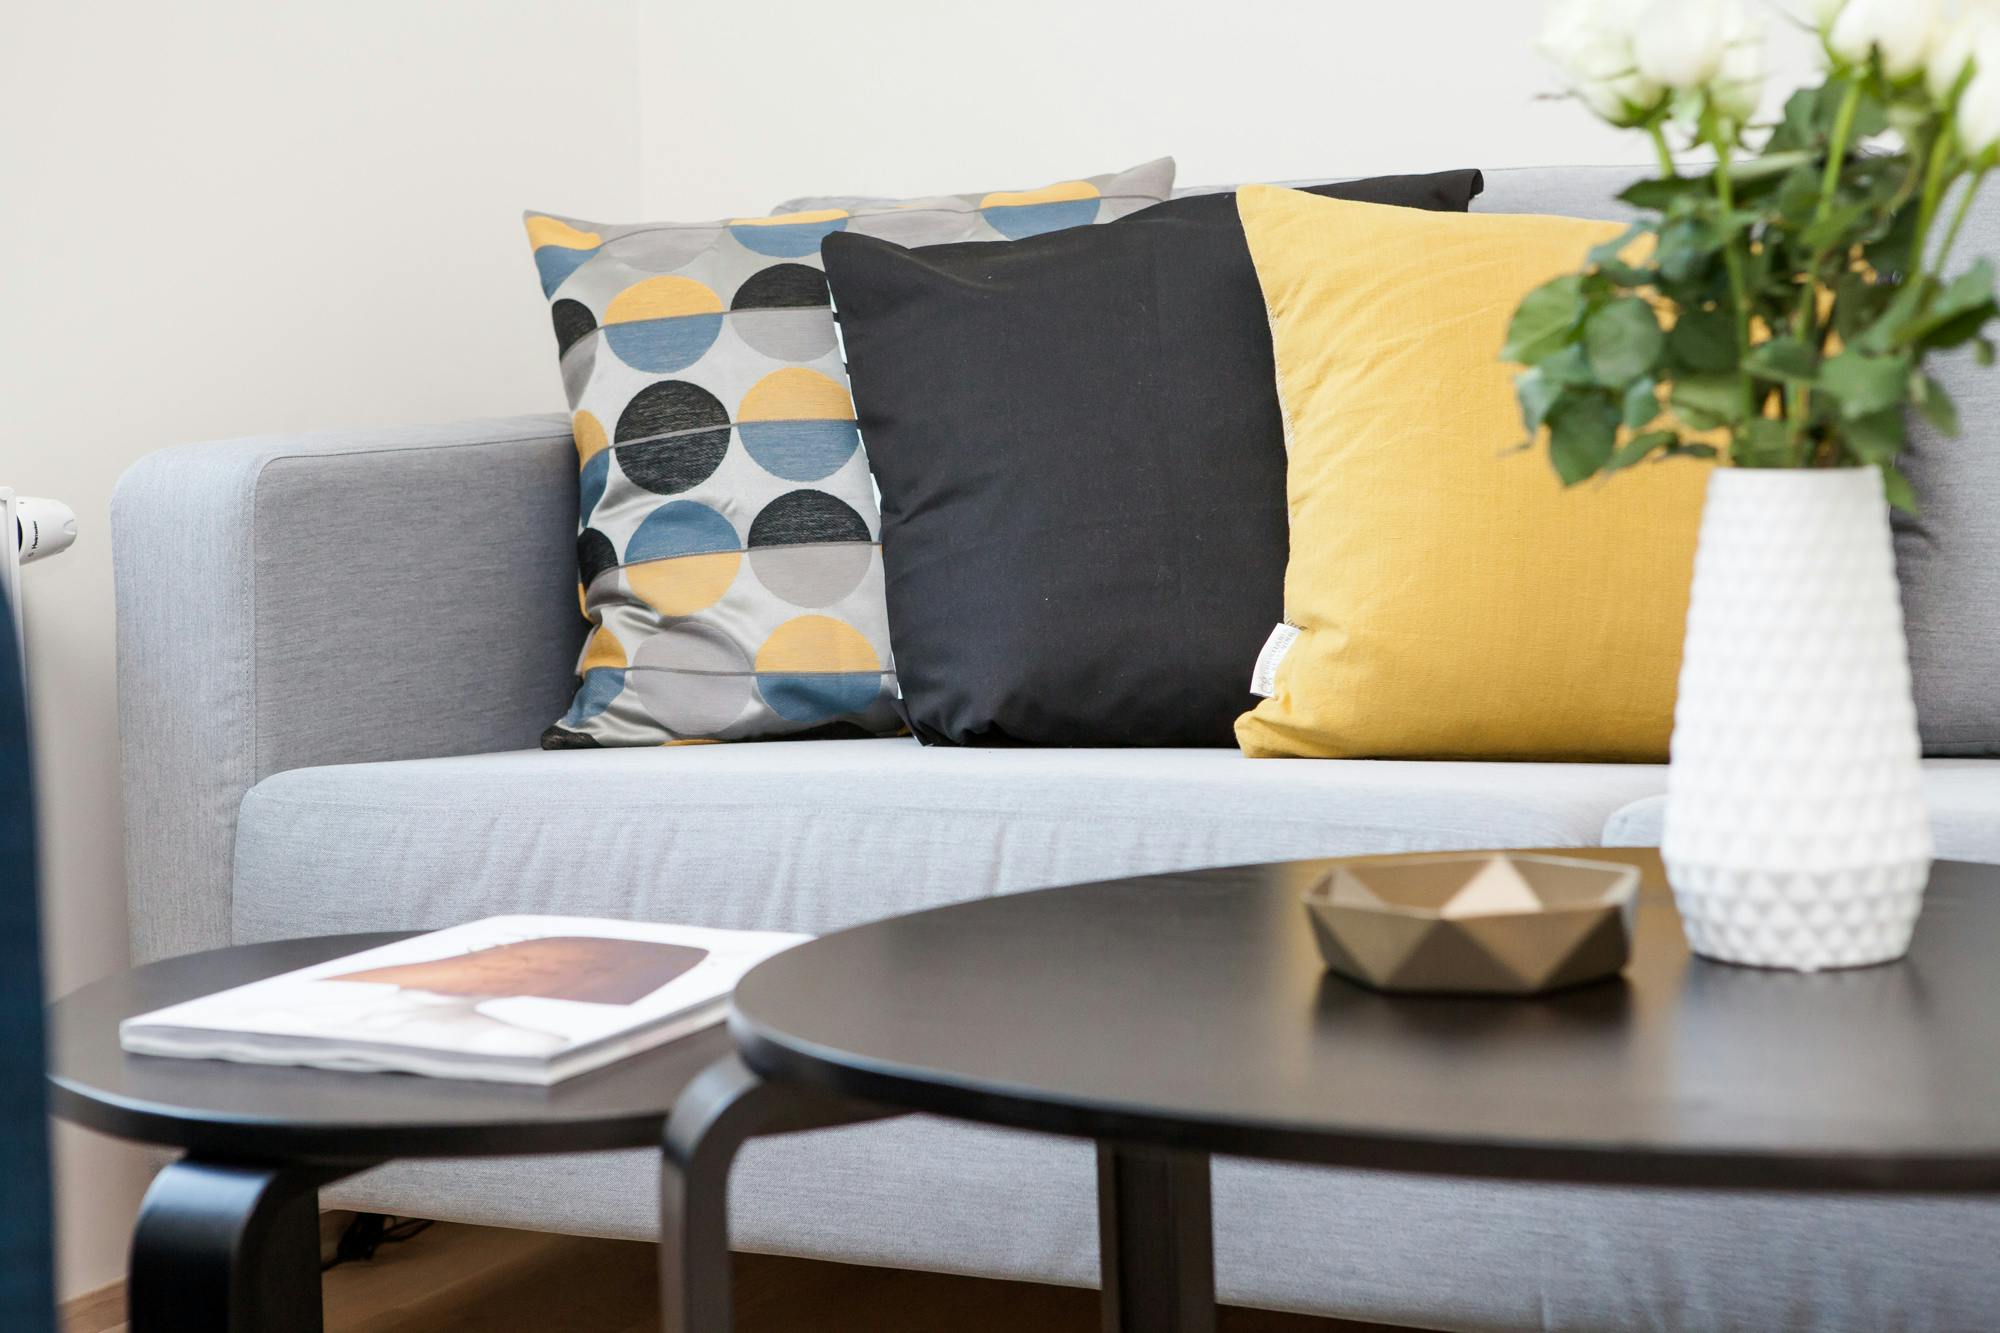
We design living rooms with:
- Streamlined storage
- Modular sofas
- Soft area rugs
- Strategic lighting
- Floating media units
These elements keep your main space clean and flexible.
Bedroom: Calm, Organized Retreat
Small bedrooms in Ottawa often benefit from:
- Built-in wardrobes
- Under-bed storage
- Soft colour palettes
- Wall-mounted lighting
- Minimalist furniture arrangements
Our goal is to create a peaceful, restful environment.
Our Process for Small Space Transformations in Ottawa
1. Consultation
We assess your home, lifestyle, and goals — whether you’re in Ottawa, Kanata, Barrhaven, Stittsville, or Orleans.
2. Design & Planning
We tailor a custom plan that maximizes function, comfort, and style.
3. Material Selection
We guide you in choosing colours, finishes, and furniture that elevate small spaces.
4. Renovation & Craftsmanship
Our skilled team transforms your space with precision and care.
5. Final Reveal
We present a home that feels bigger, brighter, and better — no matter its size.
A Real Ottawa Story: Small Space, Major Transformation
One of our clients in downtown Ottawa owned a compact condo that felt dark and cramped. They wanted brightness, warmth, and better flow.
We redesigned the space using:
- A brighter colour palette
- Floor-to-ceiling storage
- A new open kitchen layout
- Large mirrors
- Smart lighting
- A multifunctional dining nook
The result was astonishing — the condo felt twice its size. They now describe it as “a calm, organized haven in the city.”
Conclusion: Your Small Home Can Live Large
Small homes have incredible potential. With the right design, they can feel airy, functional, cozy, and beautifully tailored to your lifestyle. At Revitalized Living, we love helping homeowners across the Ottawa region unlock the full power of their compact spaces.
If you’re ready to rethink your condo or small home, we’re here to design something exceptional — big on style, big on comfort, and big on impact.
Call to Action
📞 Call Revitalized Living today at (343) 501-1072
📧 Email us at dave@revitalizedliving.ca
Let’s transform your small space into a stunning, functional home that feels truly yours, right here in Ottawa.