The main floor is the most actively used space in any home. It is where cooking, dining, entertaining, and everyday living take place. Across Ottawa, Kanata, Nepean, Barrhaven, Stittsville, Orleans, Manotick, Greely, and surrounding communities, homeowners are increasingly recognizing that improving main floor functionality can dramatically enhance overall comfort and usability.
Revitalized Living focuses on designing main floors that are not only visually appealing but also highly functional. By optimizing layout, improving flow, and integrating smart storage solutions, they help homeowners create spaces that truly support daily life.
Why the Main Floor Matters Most
The main floor serves as the central hub of the home. When it functions well, the entire house feels more organized and efficient. When it does not, daily routines can become frustrating.
Common issues homeowners face include:
- Poor flow between rooms
- Limited space for gathering
- Inefficient kitchen layouts
- Lack of storage
- Disconnected living areas
Addressing these challenges through renovation can transform how a home feels and performs.
Improving Layout for Better Flow
Layout is one of the most critical elements of main floor design. Revitalized Living begins by evaluating how people move through the space.
Improvements may include:
- Removing unnecessary walls
- Widening openings between rooms
- Repositioning key features such as islands or seating areas
- Creating clear pathways
In many Ottawa homes, especially older properties in Nepean and Orleans, layout adjustments can significantly improve usability without increasing square footage.
Creating Open and Connected Living Spaces
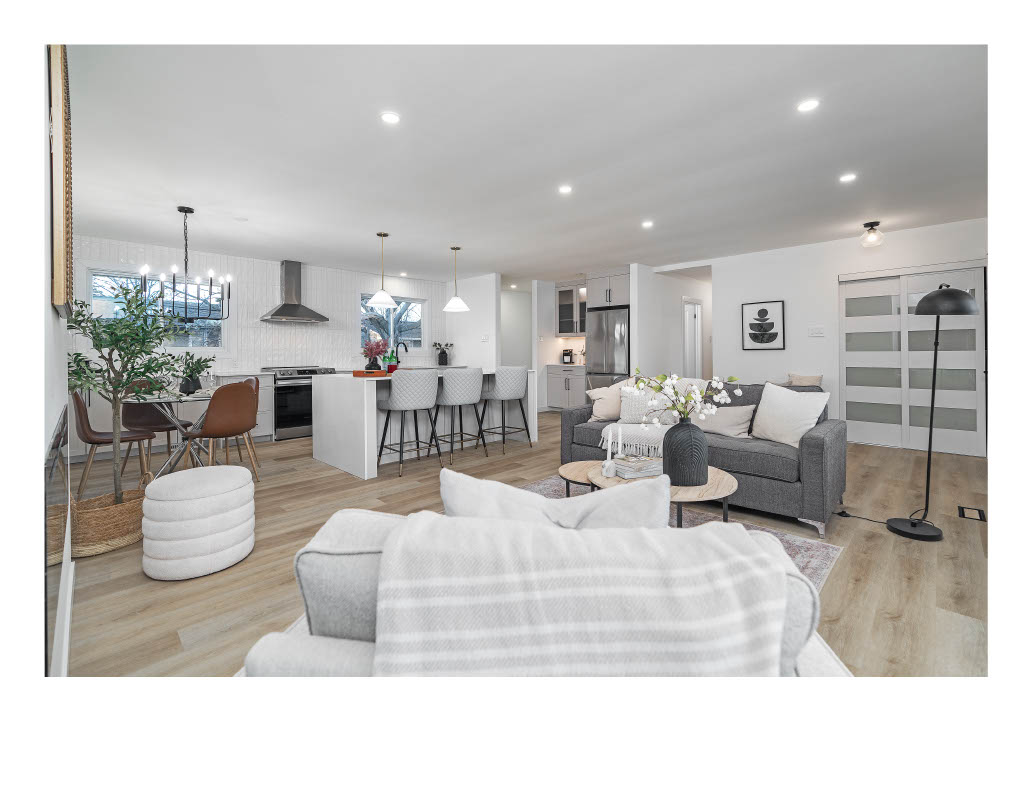
Open-concept design continues to be a popular solution for improving main floor functionality.
Benefits include:
- Better communication between spaces
- Increased natural light
- More flexible use of space
- Enhanced sense of openness
Revitalized Living ensures that open layouts are balanced with defined zones to maintain structure and organization.
Designing Kitchens as the Central Feature
The kitchen is often the focal point of the main floor. A functional kitchen design has a direct impact on how the entire space operates.
Key considerations include:
- Efficient work zones
- Adequate storage
- Proper island placement
- Clear connections to dining and living areas
In communities like Barrhaven and Kanata, modern kitchen layouts are essential for both daily living and entertaining.
Enhancing Natural Light
Natural light plays a major role in how spacious and welcoming a main floor feels.
Revitalized Living focuses on:
- Improving sightlines
- Reducing visual barriers
- Selecting finishes that reflect light
- Designing layouts that maximize brightness
In Ottawa’s climate, where winter daylight is limited, these improvements significantly enhance comfort.
Integrating Smart Storage Solutions
Clutter can quickly reduce the functionality of a main floor. Smart storage is essential for maintaining organization.
Solutions include:
- Built-in cabinetry
- Hidden storage areas
- Functional entryway storage
- Integrated shelving
These features ensure that everyday items remain accessible without creating visual clutter.
Functional Entryways and Mudrooms
Entryways are often the first point of contact when entering the home. Without proper design, they can become disorganized quickly.
Revitalized Living incorporates:
- Built-in storage for coats and shoes
- Durable materials for high-traffic areas
- Organized layouts that contain clutter
This is especially important in Ottawa homes, where seasonal gear needs to be managed efficiently.
Flexible Living and Dining Areas
Modern main floors often require flexibility to accommodate different activities.
Design features may include:
- Multi-purpose dining spaces
- Adjustable seating arrangements
- Open areas that can be reconfigured
These solutions ensure the space adapts to changing needs.
Flooring That Supports Durability and Flow
Consistent flooring across the main floor enhances visual continuity and improves flow.
Revitalized Living selects materials that are:
- Durable for high-traffic use
- Easy to maintain
- Suitable for Ottawa’s climate
This creates a cohesive and practical foundation for the space.
Lighting Design for Everyday Functionality
Lighting is essential for both usability and atmosphere.
A well-designed lighting plan includes:
- Ambient lighting for overall brightness
- Task lighting for specific activities
- Accent lighting for visual interest
Proper lighting ensures the main floor remains functional throughout the day.
Designing for Comfort and Movement
A functional main floor should feel comfortable and easy to navigate.
Revitalized Living ensures:
- Adequate space between furniture
- Clear pathways
- Balanced proportions
These factors contribute to a more enjoyable living experience.
Cohesion Across the Entire Main Floor
A successful renovation ensures all elements of the main floor work together.
The team focuses on:
- Consistent colour palettes
- Coordinated finishes
- Seamless transitions between spaces
This creates a polished and unified look.
Planning for Long-Term Use
Main floor design should consider future needs as well as current ones.
Long-term planning may include:
- Flexible layouts
- Durable materials
- Adaptable storage solutions
This ensures the space remains functional over time.
The Renovation Process
Revitalized Living follows a structured approach to main floor renovations:
- Consultation and Needs Assessment
- Layout Planning
- Storage and Lighting Design
- Material Selection
- Construction Execution
- Final Walkthrough
Homeowners across Ottawa and surrounding communities benefit from this professional and organized process.
The Value of Main Floor Renovations
Improving main floor functionality provides significant benefits:
- Enhanced daily comfort
- Better organization
- Increased property value
- Improved flow and usability
These advantages make main floor renovations one of the most impactful home improvements.
Conclusion
The main floor plays a central role in how a home functions. By focusing on layout, storage, lighting, and cohesive design, homeowners can create a space that supports everyday living while maintaining long-term value.
Revitalized Living helps homeowners across Ottawa, Kanata, Nepean, Barrhaven, Stittsville, Orleans, Manotick, Greely transform their main floors into functional, comfortable spaces designed for modern lifestyles.
Call to Action
📞 Call Revitalized Living at (343) 501-1072
📧 Email dave@revitalizedliving.ca
Homeowners across Ottawa and surrounding communities can improve their main floor functionality with a professionally designed renovation. Contact Revitalized Living today to begin planning a space that enhances comfort and efficiency.