Living in a small home in Westboro or Orléans doesn’t have to mean living with a cramped kitchen. With thoughtful layout planning, creative storage, and design techniques, you can make your kitchen feel larger, more functional, and stylish. In this post we’ll cover proven layout ideas, design strategies, and local considerations to help homeowners maximize space, light, and flow, even in tight kitchens.
Why the Right Layout Matters in Small Kitchens
- Workflow efficiency: Good layout means less walking, less clutter, more ease—especially when space is limited.
- Visual openness: Layout influences how spacious the room feels. Using light, reflective surfaces, and avoiding visual clutter amplifies space.
- Storage optimization: Limited floor space forces smarter storage—every cabinet, drawer, shelf must pull its weight.
- Resale & comfort: Westboro & Orléans buyers often appreciate efficient, modern kitchens; a well-designed compact kitchen adds value.
Best Kitchen Layout Styles for Small Homes
Here are layout styles that consistently work well in small homes; each has advantages and trade-offs.
| Layout | Best For | Advantages | Things to Be Mindful Of |
|---|---|---|---|
| One-Wall / Wall-Line | Very narrow or studio-style kitchens; when you want max openness | Keeps everything one side → offers open space on the other side; clean, minimalist; good flow. | Counter and storage space may be limited; need well-planned storage accessories; appliances placed strategically. |
| Galley Layout | Narrow kitchens, long layouts; when you want parallel work zones | Efficient layout; lots of counter & storage on both sides; everything at arms’ reach. | Must maintain walkway width (aim for ~90 cm or more); lighting is important since natural light may be limited. |
| L-Shape Layout | Corners of rooms; homes with two full walls usable; when open space is valued | Frees up more floor space; allows for dining nook or a small peninsula; good corner storage with pull-out solutions. | Need to address the corner storage challenges; avoid overloading one side so kitchen feels balanced. |
| U-Shape Layout | Homes with three usable walls; cooks who need maximum counter space/storage | Excellent surfaces for prep & cooking; lots of cabinet storage; clear division of work zones. | Must ensure floor space remains uncluttered; may feel closed in if upper cabinets on all walls; ensure good lighting. |
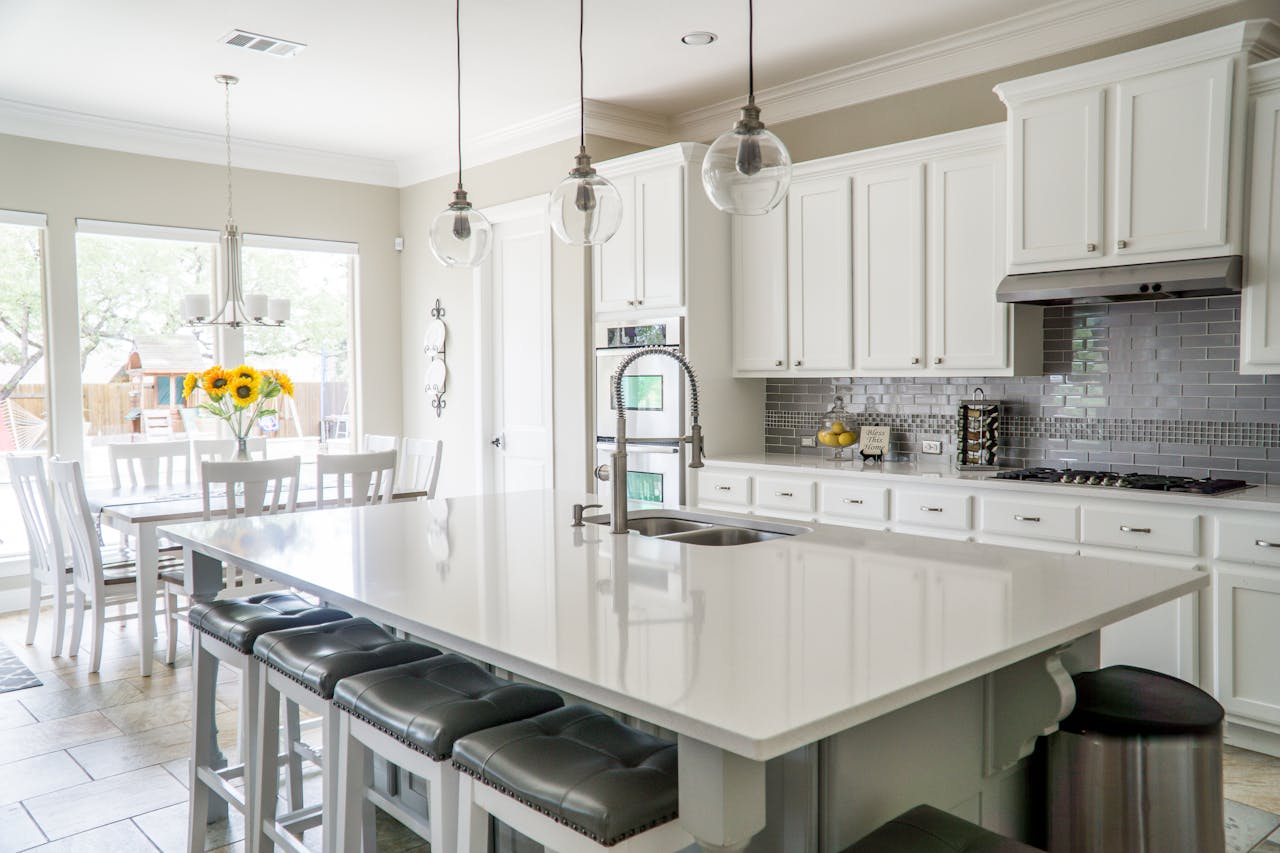
| Peninsula or Compact Island | Open-plan spaces or when a full island is too big | Adds counter space and sometimes seating without blocking flow; can act as partial divider; flexible. | Needs enough clearance around for movement; choose slim proportions; consider movable or multi-use features. |
Design Features & Tricks to Amplify Space
These techniques work well with any layout and help small kitchens in Westboro & Orléans feel larger and more usable:
- Open shelving / mixed cabinets
Open shelves or glass-fronted upper cabinets help break up mass and allow light to flow. Using them over sinks or low walls works well. - Light colours and reflective surfaces
Light cabinetry, pale backsplashes, gloss finishes, reflective tiles or even mirrors can visually enlarge space. - Vertical storage & going up
Full height cabinets, shelving up to ceiling, hooks/rails for utensils. This frees up counter space. - Smart appliance placement
Place fridge, sink, stove in efficient proximity; avoid placing large appliances in high traffic paths. Slim or compact appliances help. - Drawers over cabinets
Deep drawers allow better access to pots/pans, easier organisation. - Flexible surfaces & movable pieces
Rolling carts, slim movable islands, fold-down tables or peninsulas can be flexible helpers. - Multilayered lighting
Combine natural light, overhead lighting, under-cabinet lighting, and accent lighting to reduce shadows and make spaces feel more open.
Local Considerations for Westboro & Orléans
- Heritage / older homes: Many homes in Westboro are older; structural walls may limit layout changes. Any load-bearing wall change needs consultation with a contractor/engineer.
- Natural light sources: If you have windows on one wall, orient sink or prep area there to take advantage. Reflective surfaces help bounce light around.
- Local showrooms & materials: Ottawa home improvement stores have compact/slim units, local cabinet makers may offer custom units to fit tricky spaces. Visiting showrooms in Orléans or near Westboro helps you see how proportions feel.
- Building codes & permitting: Any plumbing or electrical relocation, ventilation or hood installation must follow Ottawa’s code. Be aware of setback rules, range hood exhaust, etc.
Trade-Offs & Things to Watch For
- Using too many upper cabinets can make a small space feel closed off, even with light colour.
- Overcrowding walkways or floor area with islands or carts can hurt flow.
- Open shelving looks great but requires maintenance and organisation.
- Choosing appliances simply for size, ensure performance still suits your cooking style.
- Lighting matters: inadequate lighting makes small spaces feel smaller.
Example Before & After (Hypothetical Case)
Before: Narrow galley kitchen in Orléans with standard depth cabinets, dark upper cabinets, cramped workspace.
After: Replaced some upper cabinets with open shelving; added vertical pull-outs; installed slimline fridge; added LED strip lighting under cabinets; used light cabinetry and pale backsplash. Result: brighter, more usable, feels larger.
(You could insert your own project photos here: before and after. Alt text: “Small kitchen layout before Westboro renovation”, “After kitchen layout optimisation Orléans”)
Call to Action
Thinking about upgrading your kitchen layout in Westboro or Orléans? Visit our website to view our work at Revitalized Living, get inspired by real transformations, and schedule your free design consult. Let us help make every square foot count.
Conclusion
When space is limited, layout is everything. Choosing the right style (one-wall, galley, L-shape, U-shape or a smart peninsula) combined with light colours, vertical storage, and well-placed lighting can transform a small kitchen into a space that feels comfortable, stylish, and completely usable. With thoughtful planning and a contractor who understands compact kitchens, your Westboro or Orléans kitchen can be both beautiful and highly functional.