Some homes naturally become gathering places. Family arrives for holiday dinners, friends stop by for weekend visits, neighbours gather for casual evenings, and celebrations bring several generations together under one roof.
But a home that works comfortably for everyday life does not always function as well when the guest list grows.
A kitchen may become crowded when several people gather around the island. The dining area may feel disconnected from the living room. Guests may have nowhere convenient to leave coats and footwear. Food and drinks may repeatedly cross busy circulation paths. A poorly positioned powder room or limited seating can also become much more noticeable when the house is full.
For homeowners throughout Ottawa, Kanata, Nepean, Barrhaven, Stittsville, Orleans, Manotick, Greely, Richmond, Carp, Kemptville, and surrounding communities, renovation provides an opportunity to create a home that feels comfortable both on ordinary days and during special occasions.
At Revitalized Living, we believe entertaining-friendly design is not about turning a home into an event venue. It is about improving connections, circulation, storage, and functionality so hosting feels easier and more natural.
Design for Everyday Living First
A common renovation mistake is designing primarily around occasional events.
A homeowner may host a large celebration several times a year but use the house with only a few family members most days.
The renovation should support both situations.
An oversized dining area that sits unused most of the year may not be the best use of valuable square footage. Similarly, creating an enormous kitchen island solely to accommodate parties could make daily circulation more difficult.
Flexible spaces often provide a better solution.
The home should feel comfortable with four people on Tuesday evening and still function when fifteen people arrive on Saturday.
Look at the Entire Hosting Journey
Entertaining begins before guests reach the kitchen or living room.
Consider what happens when someone arrives.
Where do they park?
Which entrance do they use?
Where do they leave coats?
Where do wet boots go during an Ottawa winter?
Can several people enter without creating a bottleneck?
Where do they naturally move next?
Looking at the entire sequence can reveal renovation opportunities that would otherwise be overlooked.
A beautiful kitchen is valuable, but the hosting experience may still feel awkward if six guests are standing in a cramped entrance trying to remove winter coats.
Create a Welcoming Entry
Ottawa’s climate makes entrance planning particularly important for homeowners who entertain regularly.
During colder months, every guest may arrive carrying a coat, boots, gloves, scarves, and other winter accessories.
An entry renovation can provide:
- Generous coat storage
- Accessible hooks
- A bench
- Durable flooring
- Shoe storage
- Clear circulation
- Appropriate lighting
The objective is to make arrival easy without allowing outdoor belongings to overwhelm the main living areas.
For larger gatherings, having flexible additional coat-storage capacity can be especially useful.
Improve the Connection Between Kitchen and Gathering Areas
The kitchen frequently becomes the centre of a gathering whether homeowners intend it to or not.
Guests naturally gravitate toward food, drinks, and the people preparing them.
If the kitchen is isolated from nearby rooms, the host may feel separated from everyone else.
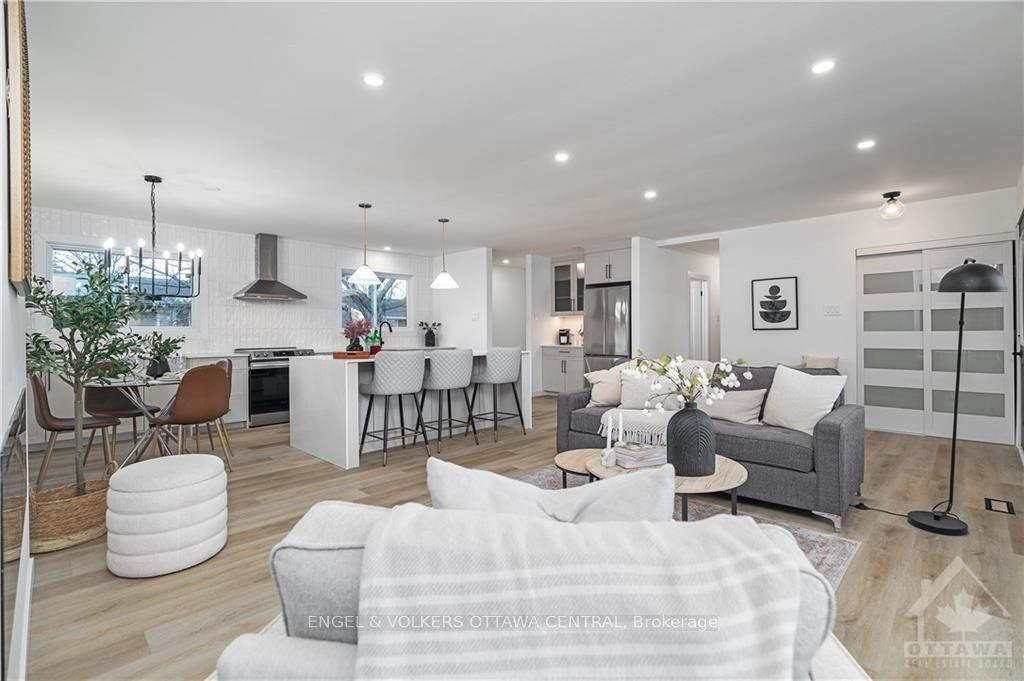
Improving the relationship between the kitchen, dining area, and living space can make entertaining feel more connected.
That does not necessarily require creating one enormous open room.
A widened opening, adjusted doorway, peninsula, island, or carefully reconsidered layout may provide the connection the household needs while allowing individual rooms to retain their identities.
Keep Guests Out of the Main Kitchen Work Zone
There is an important difference between allowing guests to gather near the kitchen and having them stand directly where cooking is happening.
A good entertaining layout creates places where guests can comfortably socialize without blocking the refrigerator, sink, oven, or primary preparation area.
An island with seating can sometimes provide this separation.
Guests remain connected to the activity while the cook maintains a functional workspace.
The dimensions and positioning of the island matter.
If it is too large or too close to surrounding cabinetry, it can create congestion rather than reduce it.
Give the Kitchen Multiple Work Areas
When entertaining, several activities may happen simultaneously.
One person may be cooking.
Another may be preparing drinks.
Someone else may be arranging appetizers.
Guests may be looking for glasses or helping clear dishes.
A kitchen designed with multiple usable work areas can handle this activity more comfortably.
This may involve:
- Generous countertop space
- Logical appliance placement
- Accessible storage
- An island or peninsula
- A dedicated serving area
- Convenient waste and recycling locations
The objective is not necessarily to make the kitchen larger.
It is to make movement through the kitchen more efficient.
Create a Dedicated Beverage Area
A beverage station can be particularly useful for homeowners who entertain frequently.
Coffee, tea, glasses, beverages, and related supplies can be positioned away from the primary cooking zone.
This allows guests or family members to prepare drinks without interrupting meal preparation.
Depending on the home, the area could be integrated into kitchen cabinetry, a dining room, or another nearby space.
It may include:
- Cabinet storage
- A countertop
- Glassware storage
- Coffee equipment
- Beverage refrigeration where appropriate
Even a relatively compact station can improve traffic flow during gatherings.
Think Carefully About the Kitchen Island
Large kitchen islands are popular, but their value depends on proportion and purpose.
Before deciding on dimensions, homeowners should consider what the island needs to do.
Will it primarily provide preparation space?
Does it need seating?
Will meals be served there?
Does it require storage?
Should it include appliances or fixtures?
How many people need to move around it?
A successful island supports the kitchen rather than dominating it.
Adequate circulation around all sides is essential, particularly when multiple people are using the room.
Make Seating Flexible
Entertaining does not always require a formal seat for every person in one room.
Different types of gatherings call for different arrangements.
A holiday dinner may need a larger table.
A casual evening may involve people moving between the kitchen and living room.
A family celebration may include children who prefer a different seating area.
Renovation planning can support flexibility through thoughtful furniture zones, island seating, dining space, and connected living areas.
The more easily the home adapts, the less rearranging homeowners need to do before every event.
Give the Dining Area Enough Breathing Room
A dining table requires more space than its dimensions alone.
Guests need enough room to pull chairs out, walk behind seated people, and move between the table and surrounding walls or furniture.
When renovating, circulation around the dining area should be considered carefully.
A table that technically fits may still feel cramped during actual use.
Lighting placement also matters.
A dining fixture should relate to the table and room rather than simply being centred according to the ceiling.
These details can make the dining area feel much more intentional.
Do Not Underestimate Serving Storage
Entertaining often involves items that are not used every day.
Serving platters, large bowls, table linens, glassware, seasonal dishes, and other supplies need somewhere to go.
Without dedicated storage, these belongings may consume valuable kitchen cabinetry.
A renovation can introduce additional storage through:
- Dining-room built-ins
- Kitchen cabinetry
- Pantry storage
- Side cabinetry
- Integrated serving areas
Keeping entertaining supplies near where they are used reduces unnecessary movement through the home.
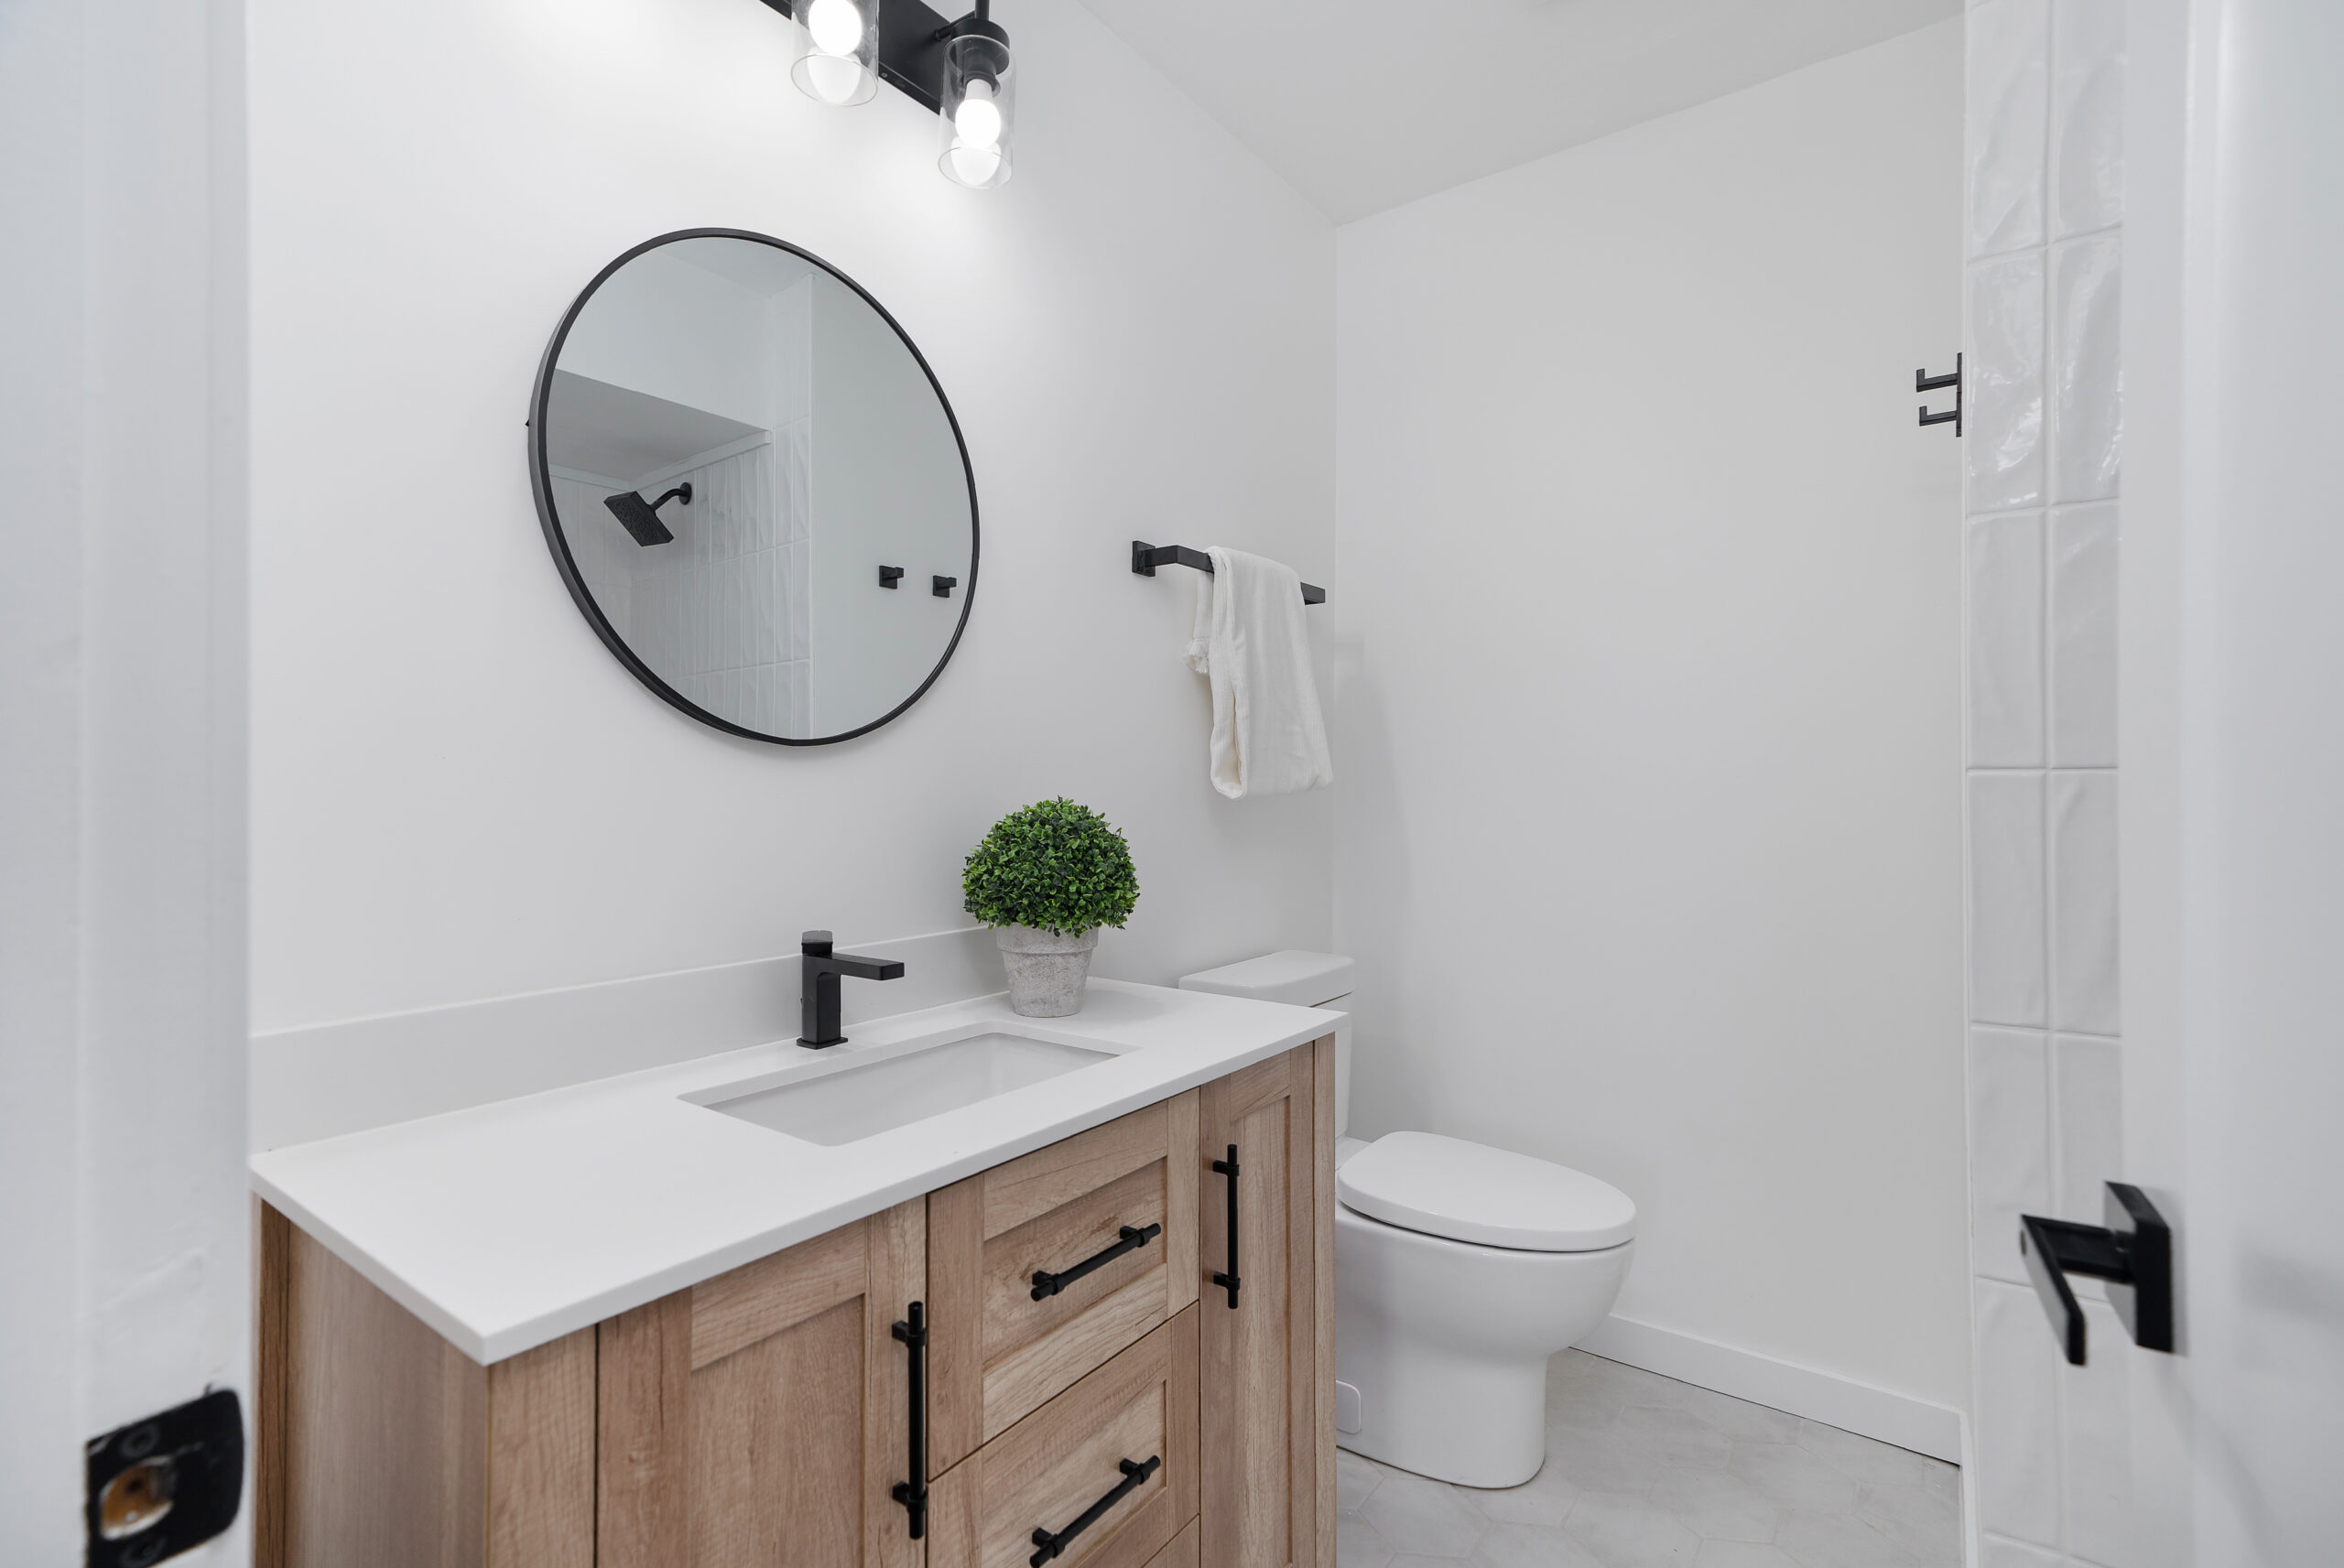
Consider the Powder Room Location
Guest bathroom access becomes much more noticeable when entertaining.
Ideally, guests should be able to locate and access a powder room or bathroom without walking through private bedrooms or inconvenient areas.
When undertaking a significant renovation, the relationship between guest spaces and bathroom access is worth considering.
Existing plumbing and structural conditions will influence what is practical, but even improvements to the surrounding hallway, lighting, or privacy can make the arrangement feel more comfortable.
Use Lighting to Change the Mood
Entertaining requires flexible lighting.
Bright task lighting may be useful while preparing food, but homeowners may prefer softer illumination once guests arrive.
Layered lighting allows rooms to adapt.
A renovation may combine:
- Recessed or general lighting
- Pendant fixtures
- Dining lighting
- Under-cabinet illumination
- Wall lighting
- Accent lighting
Separate controls can allow homeowners to adjust the atmosphere without sacrificing functionality.
Lighting can dramatically change how the same room feels from one occasion to another.
Plan Electrical Access Where It Is Needed
Hosting often involves additional small appliances, chargers, decorative lighting, or serving equipment.
Convenient electrical access can make these situations easier.
Rather than relying on extension cords across circulation areas, electrical needs can be considered during the renovation planning stage.
Kitchen counters, islands, serving areas, and other appropriate locations can be evaluated based on how homeowners expect to use them.
These details are easy to overlook but can make a significant difference after the renovation is complete.
Improve the Relationship With Outdoor Living
During warmer months, entertaining may extend beyond the interior.
Homes with decks, patios, or backyards can benefit from a stronger connection between indoor gathering spaces and outdoor areas.
The position of exterior doors influences how naturally people move between the two.
Homeowners may want to consider:
- Traffic flow from the kitchen
- Access from dining or living spaces
- Space around exterior doors
- Flooring transitions
- Sightlines toward the backyard
A well-planned connection can make the indoor and outdoor portions of the home feel like parts of the same gathering experience.
Ottawa’s Seasons Require Flexible Entertaining Spaces
Entertaining in Ottawa changes throughout the year.
Summer gatherings may spread into the backyard.
Autumn entertaining may centre around the kitchen and dining room.
Winter holidays bring guests, coats, boots, and larger indoor gatherings.
Spring may combine indoor and outdoor activity depending on the weather.
For homeowners throughout Ottawa, Kanata, Nepean, Barrhaven, Stittsville, Orleans, Manotick, Greely, Richmond, Carp, Kemptville, and surrounding communities, designing for seasonal flexibility can make the home useful throughout the year.
The goal is not to create separate spaces for every season.
It is to develop an interior capable of adapting.
Create Places for Conversation
Entertaining is ultimately about people rather than rooms.
Furniture arrangements and room layouts should encourage comfortable conversation.
An oversized living room with poorly positioned seating may feel less inviting than a smaller room with a thoughtful arrangement.
When planning a renovation, homeowners should consider where furniture will go before finalizing architectural decisions.
This can influence:
- Fireplace placement
- Television locations
- Lighting
- Electrical outlets
- Built-in cabinetry
- Door openings
Planning furniture early helps ensure the renovated architecture supports actual use.
Keep Sightlines Comfortable
Visual connection can make gatherings feel more inclusive.
Someone preparing food may appreciate being able to see the dining or living area.
Parents may want visibility between spaces when children are present.
However, complete visibility is not always desirable.
Homeowners may prefer to keep certain working areas, storage spaces, or private rooms less exposed.
Thoughtful sightlines create connection without making every part of the home visible from everywhere else.
Use Built-Ins to Control Clutter
When guests arrive, homeowners often want to quickly tidy everyday belongings.
Built-in storage can make that much easier.
Living-room cabinetry can hold games, electronics, books, and children’s items.
Entry storage can contain footwear and coats.
Dining cabinetry can hold serving pieces.
The goal is not simply to create more cabinets.
Storage should be positioned near the activities and belongings it supports.
When everything has a logical home, preparing for guests becomes less stressful.
Design for Cleanup Too
A successful gathering does not end when the guests leave.
Cleanup is part of the experience.
Kitchen layouts that provide convenient waste, recycling, dish storage, and dishwasher access can make post-event cleanup more efficient.
Durable surfaces also help homeowners worry less about everyday spills.
The same principle applies throughout entertaining areas.
Beautiful materials should still suit the amount of activity the household expects.
Avoid Making the Home Feel Too Formal
Some homeowners hesitate to renovate specifically for entertaining because they imagine formal dining rooms and spaces reserved only for guests.
Modern entertaining can be much more relaxed.
A comfortable kitchen island, flexible dining area, connected family room, and convenient outdoor access may support gatherings better than formal spaces used only occasionally.
The renovation should reflect the homeowner’s style of hosting.
If gatherings usually involve casual meals and conversation, the home should support exactly that.
Consider Overnight Guests When Relevant
For homeowners who frequently host relatives or friends from outside Ottawa, overnight accommodation may also be part of renovation planning.
A flexible room might serve as an office most of the time and guest space when required.
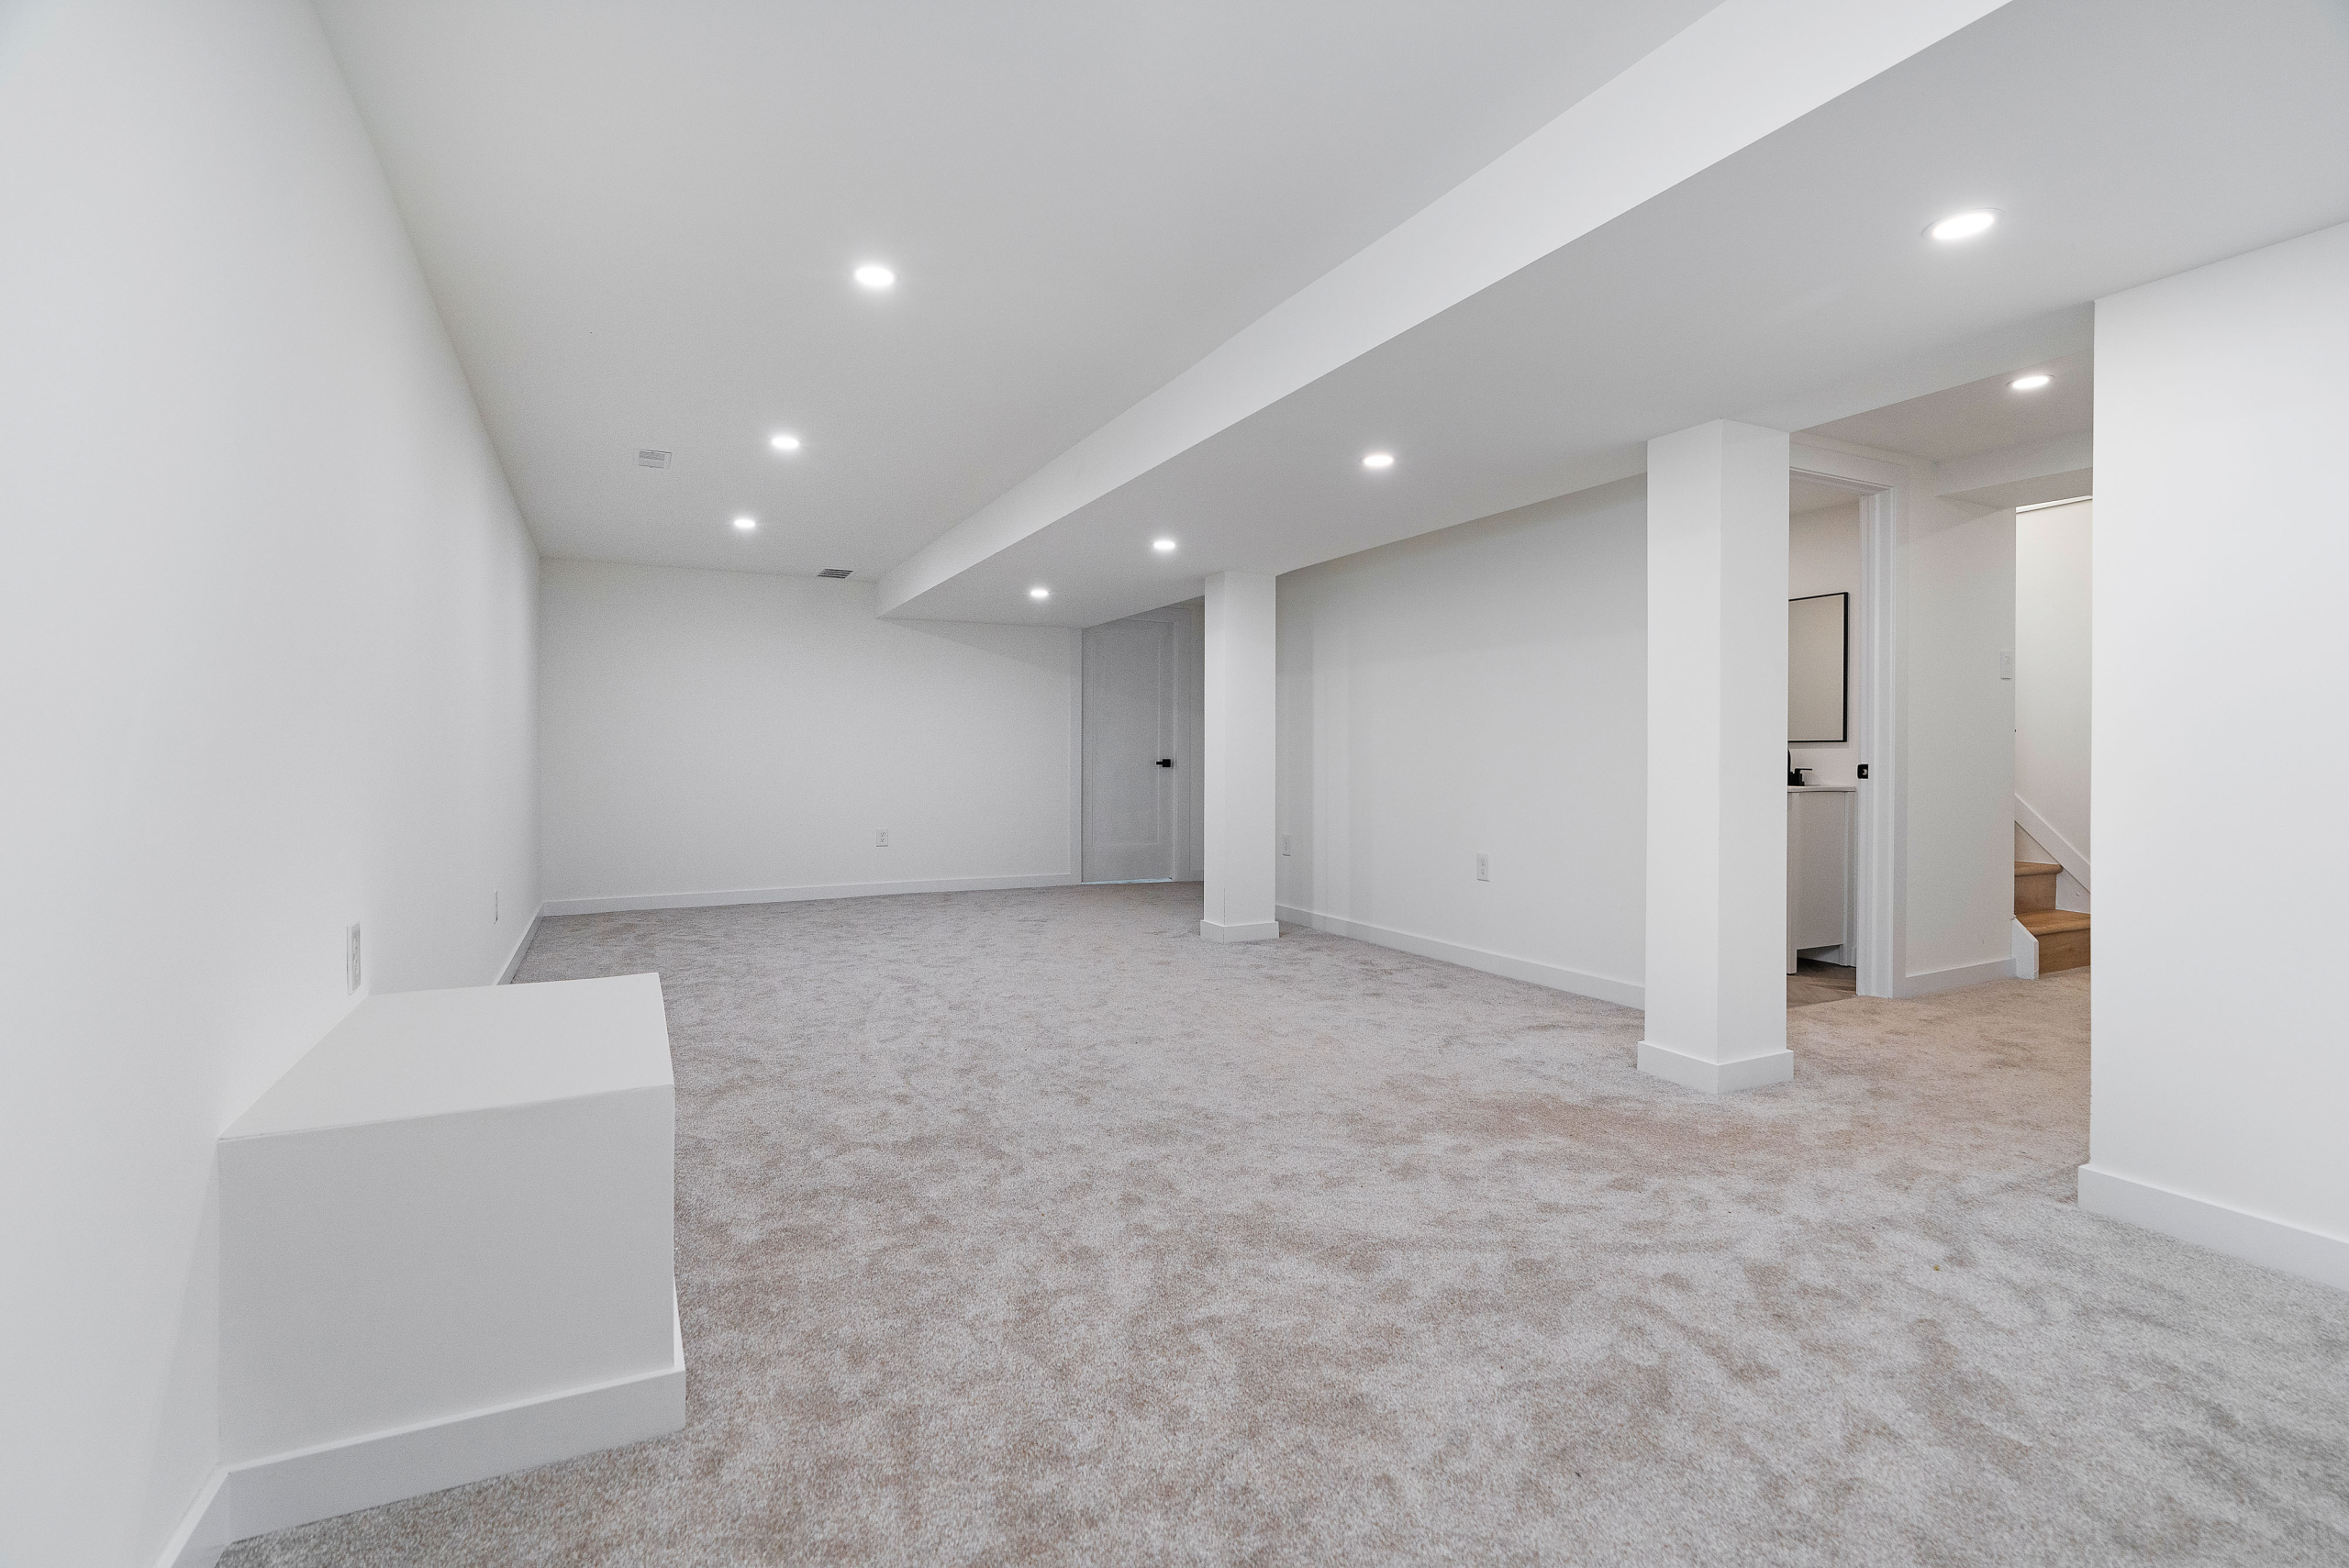
A finished basement may provide additional privacy for visitors.
Bathroom access, storage, lighting, and comfort should all be considered.
The objective is to accommodate guests without dedicating significant square footage to a room that remains unused most of the year.
Renovating for Large Family Gatherings
Some households regularly host extended family.
These gatherings can place different demands on the home.
Several generations may need comfortable seating.
Children may require room to play.
Older relatives may appreciate straightforward circulation and convenient bathroom access.
Food preparation may involve several people.
Understanding these patterns can help Revitalized Living develop renovation solutions that support the household’s actual gatherings rather than an idealized version of entertaining.
Smaller Homes Can Entertain Beautifully
A home does not need enormous rooms to be welcoming.
In smaller Ottawa properties, good space planning becomes especially valuable.
Improved circulation, multifunctional furniture zones, efficient kitchen layouts, and carefully integrated storage can allow relatively compact interiors to host surprisingly well.
Rather than trying to make every room feel larger, the goal is to help connected spaces function together.
A well-planned smaller home can often feel more intimate and inviting than a much larger property with poor flow.
Larger Homes Still Need Good Planning
More square footage does not automatically make entertaining easier.
Homes in Manotick, Greely, Richmond, Carp, Kemptville, and other surrounding communities may offer generous kitchens and living areas, yet those spaces can still feel disconnected if the layout is not carefully considered.
A large kitchen may have inefficient work zones.
A spacious dining room may sit too far from food preparation.
An expansive living room may lack comfortable conversation areas.
Good design gives large spaces structure and purpose.
Renovate Around the Way You Actually Host
Online inspiration frequently shows perfectly staged homes prepared for elaborate gatherings.
Real entertaining is different.
There are coats by the entrance, dishes being prepared, children moving between rooms, drinks being poured, conversations happening simultaneously, and people looking for somewhere comfortable to sit.
A renovation should embrace that reality.
At Revitalized Living, we encourage homeowners to think about their own gatherings.
Do guests usually stay around the kitchen?
Does the family prefer sit-down dinners?
Are summer barbecues common?
Do relatives stay overnight?
Are gatherings usually small and casual or large and energetic?
The answers help shape a renovation that feels personal.
A Better-Flowing Home Makes Hosting Feel Easier
The best entertaining renovations often do not announce themselves.
Guests simply move comfortably through the home.
There is somewhere to leave a coat.
The kitchen feels connected without becoming crowded.
Food can be served easily.
People have several places to sit and talk.
Lighting feels comfortable.
The bathroom is accessible.
Outdoor areas connect naturally when the weather allows.
When all of these elements work together, homeowners can focus less on managing the house and more on spending time with the people they invited.
Create a Home Made for Gathering With Revitalized Living
Revitalized Living helps homeowners throughout Ottawa, Kanata, Nepean, Barrhaven, Stittsville, Orleans, Manotick, Greely, Richmond, Carp, Kemptville, and surrounding communities create spaces designed around real everyday living and meaningful occasions.
Whether your renovation involves improving the kitchen, connecting living and dining areas, adding functional storage, upgrading guest spaces, or rethinking several rooms together, our team can help develop a plan that balances entertaining with daily life.
We focus on thoughtful layouts, practical functionality, cohesive design, and quality craftsmanship so your renovated home works whether you are enjoying a quiet evening or welcoming a house full of family and friends.
Ready to Make Your Home a Better Place to Gather?
If hosting feels more stressful than it should because of cramped spaces, poor circulation, limited storage, or an outdated layout, Revitalized Living can help you rethink the possibilities.
Call Revitalized Living at (343) 501-1072
Email: dave@revitalizedliving.ca
Contact Revitalized Living today to discuss your Ottawa-area renovation and create a home where everyday living feels comfortable and bringing people together feels effortless.