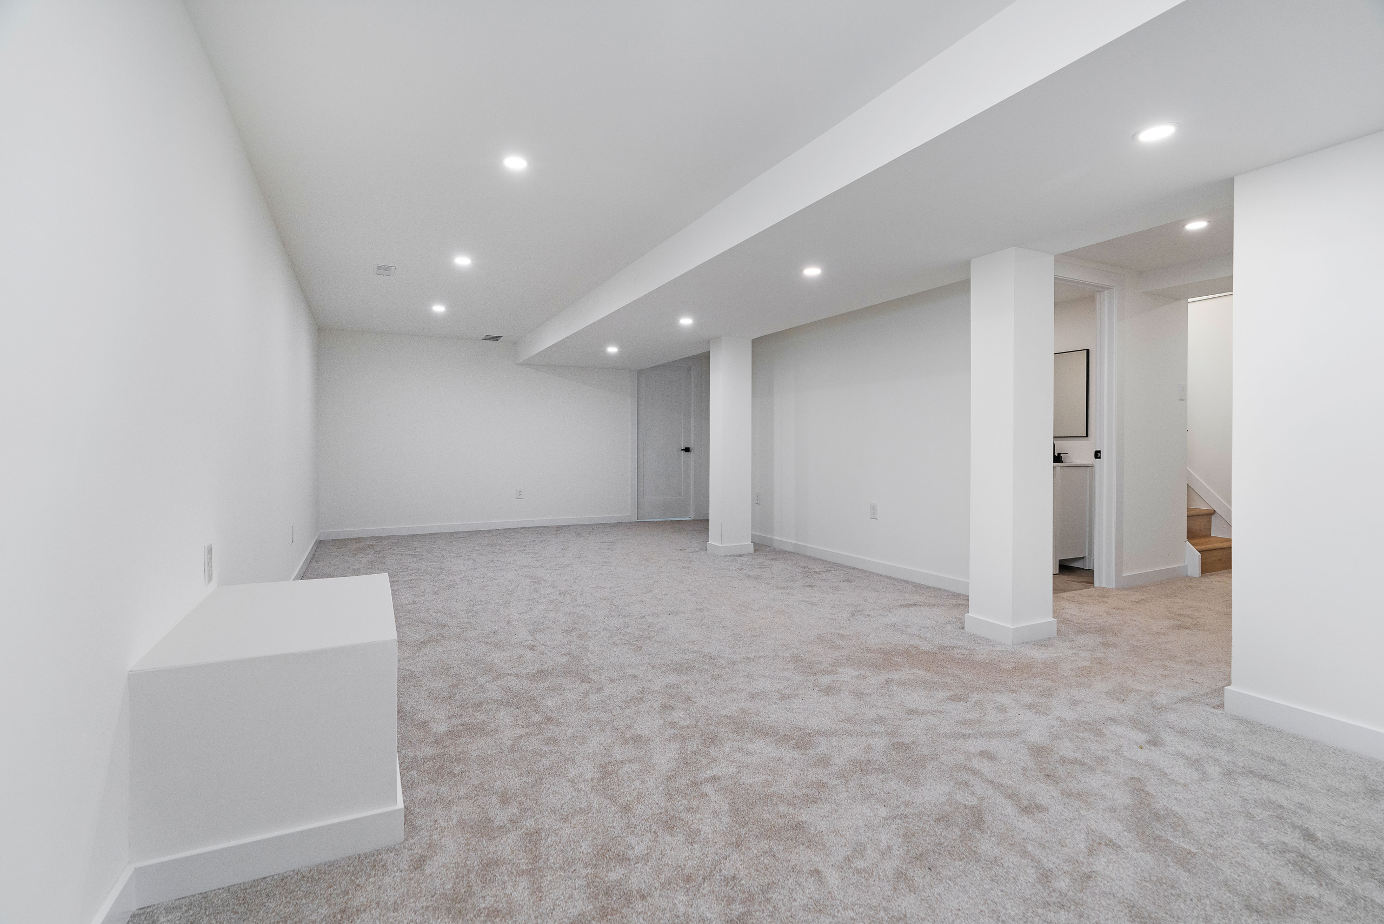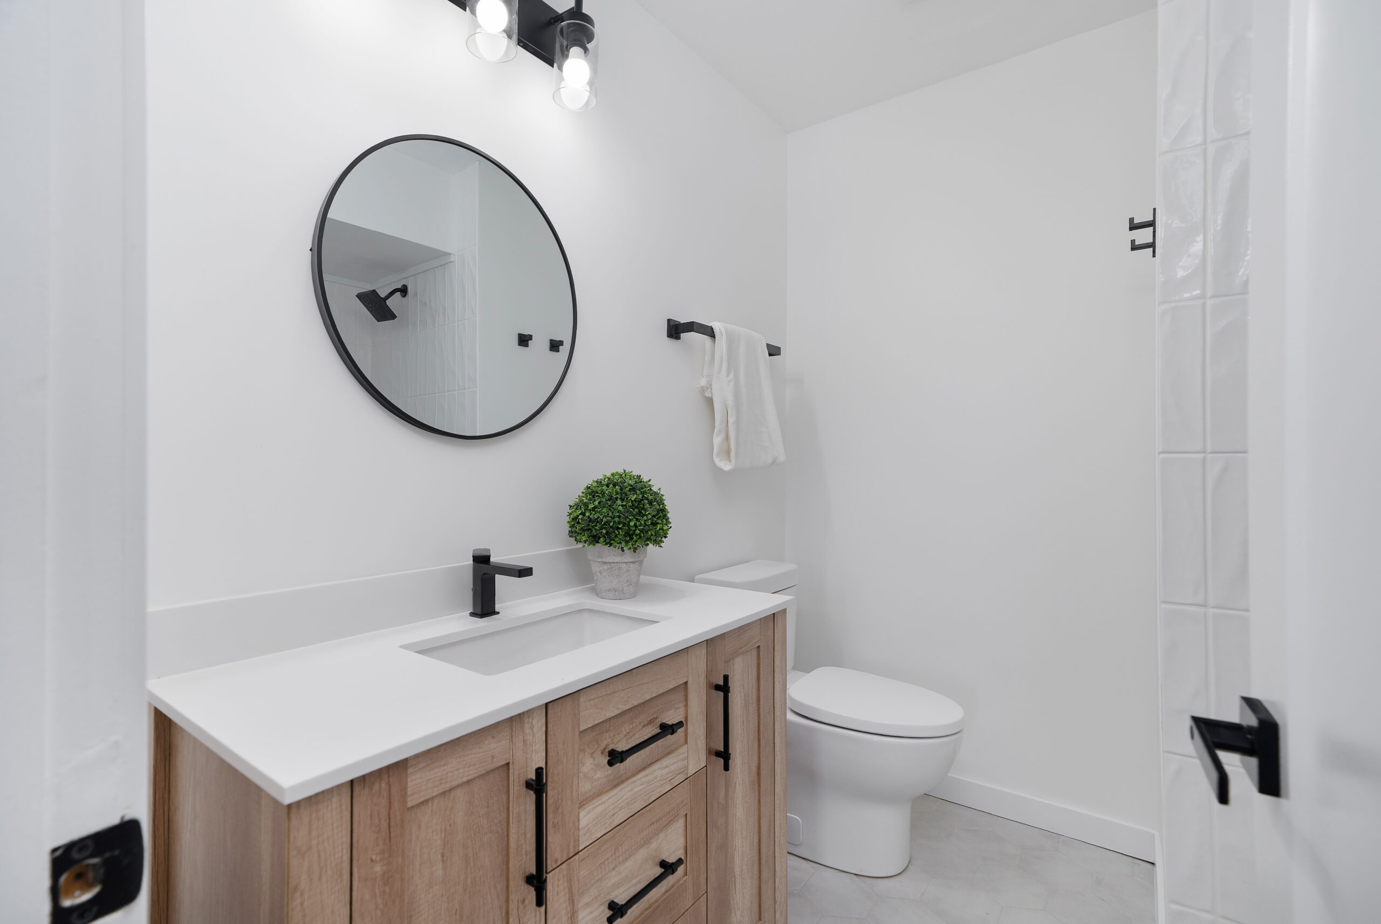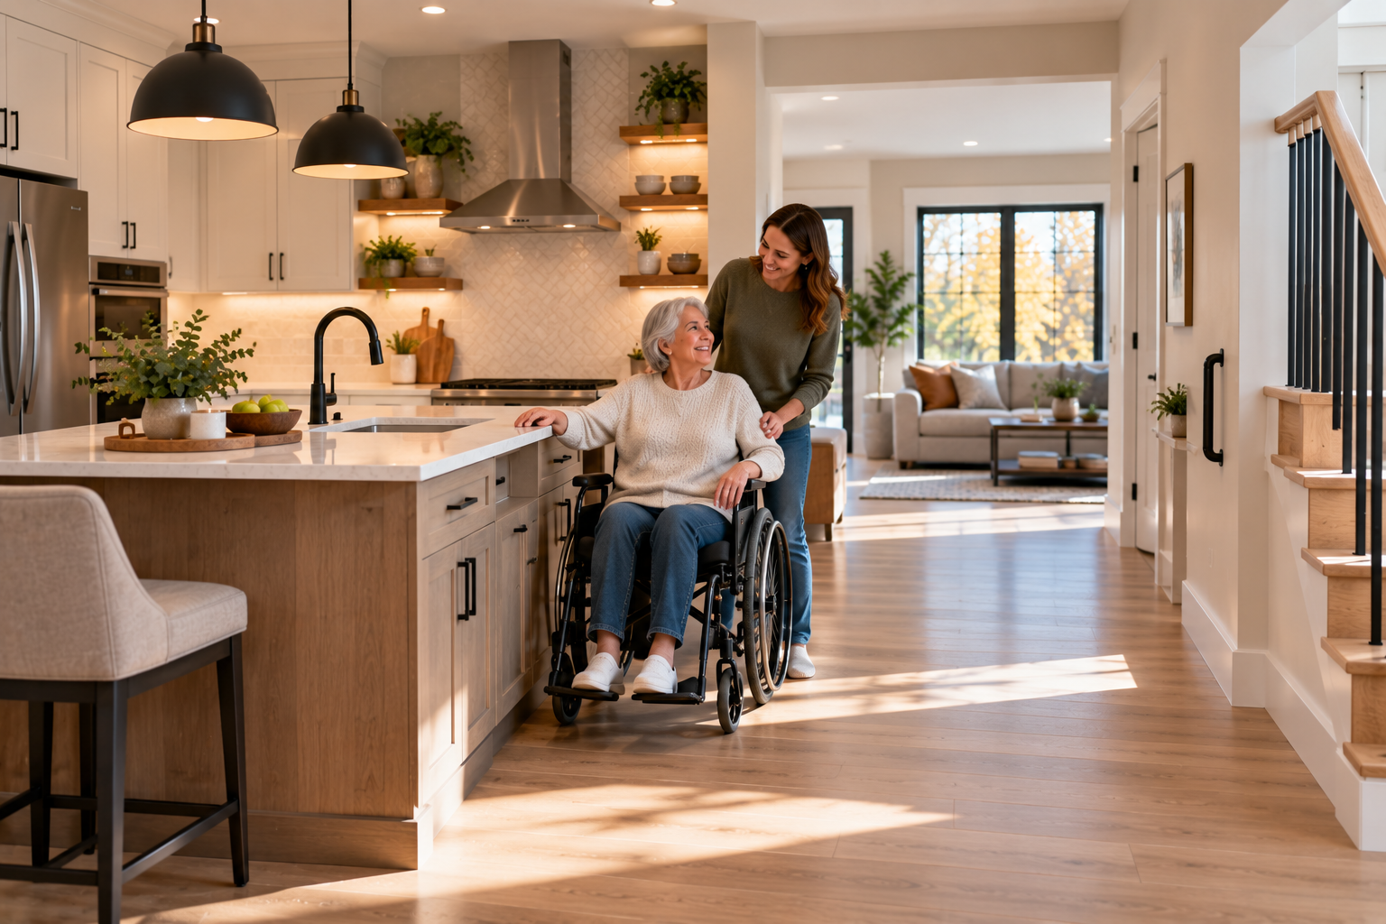
A home that works well today should ideally continue working well years from now. As families grow, routines change, and homeowners think more about long-term comfort, renovation planning can play an important role in making a home easier to use over time.
For homeowners throughout Ottawa, Kanata, Nepean, Barrhaven, Stittsville, Orleans, Manotick, Greely, Richmond, Carp, Kemptville, and surrounding communities, thoughtful updates can improve accessibility without making the home feel clinical or dramatically different.
At Revitalized Living, we believe long-term usability can be integrated naturally into attractive residential design.
Think Beyond Current Needs
Renovations often focus on today’s problems, but future comfort deserves attention too.
A household’s needs may change because of:
- Growing children
- Aging family members
- Temporary injuries
- Multi-generational living
- Changing work arrangements
- Lifestyle shifts
Planning with flexibility in mind can help reduce the need for major changes later.
Make Circulation Easier
Comfort begins with movement.
Narrow pathways, awkward furniture arrangements, and tight doorways can make rooms more difficult to navigate.
A renovation may improve circulation through:
- Wider openings
- Better room connections
- Clearer walking paths
- More thoughtful furniture zones
- Reduced obstacles
Even small improvements can make a home feel more comfortable for everyone.
Improve the Main Floor
For homeowners thinking long term, the main floor is especially important.
A well-planned main level may provide easier access to:
- Kitchen
- Living areas
- Bathroom
- Laundry
- Entryway
The more daily activities that can be completed comfortably on one level, the more flexible the home becomes.
Create Safer Bathrooms
Bathrooms are one of the most important areas for long-term usability.
Renovations may include:
- Generous shower entries
- Better lighting
- Practical storage
- Comfortable circulation
- Easy-to-use fixtures
These features can improve daily routines now while providing greater convenience later.
Consider Walk-In Showers
Walk-in showers can provide both visual openness and practical accessibility.
They may offer:
- Easier entry
- More comfortable movement
- Simplified cleaning
- Better long-term flexibility
The design should still be appropriate for the household and the size of the room.
A larger shower is only useful when it does not make the rest of the bathroom feel cramped.
Keep Storage Within Comfortable Reach
Storage is most useful when homeowners can access it easily.
Very high shelves may be suitable for seasonal items, but everyday belongings should remain within comfortable reach.
Renovation planning can position frequently used items in convenient locations throughout:
- Kitchens
- Bathrooms
- Closets
- Mudrooms
- Laundry rooms
This reduces unnecessary bending, stretching, and searching.
Improve Lighting Throughout the Home
Good lighting supports comfort at every age.
Dark hallways, staircases, and work surfaces can make everyday tasks harder.
A renovation may improve lighting through:
- Brighter general illumination
- Task lighting
- Stair lighting
- Under-cabinet lighting
- Improved natural-light flow
Lighting should be clear without feeling harsh.
Layered lighting allows homeowners to adjust brightness according to the activity.
Reduce Unnecessary Floor Transitions
Changes in floor level or awkward thresholds can interrupt circulation.
Where practical, renovation planning may reduce unnecessary transitions between connected areas.
Consistent flooring can also create a more cohesive appearance while making movement smoother.
Material selection should still account for moisture and wear in different rooms.
Make Hardware Easier to Use
Small details can make a meaningful difference.
Lever-style handles, easy-to-grip cabinet pulls, and straightforward controls may be more comfortable than hardware that requires greater hand strength or precision.
These features can be attractive while still improving usability.
Good design does not need to draw attention to accessibility.
Plan Kitchens for Comfortable Movement
Kitchen renovations should consider how easily people can move between work areas.
Important elements include:
- Clear pathways
- Accessible storage
- Practical counter heights
- Easy appliance access
- Logical work zones
A crowded kitchen may become increasingly frustrating over time.
Better spacing supports both current comfort and future flexibility.
Avoid Overcrowded Islands
Large kitchen islands can be useful, but they should not reduce circulation.
Homeowners should consider how much room remains when:
- Cabinets are open
- Appliance doors are open
- Stools are occupied
- Several people are moving through the space
A slightly smaller island with better clearance may provide greater long-term value.
Make Entryways Easier to Use
Entrances should support comfortable arrivals and departures.
A renovation may include:
- Bench seating
- Better lighting
- Organized shoe storage
- Accessible coat storage
- Durable flooring
These features can help everyone, from young children to older adults.
Consider Laundry Placement
Laundry routines can become more difficult when machines are located far from primary living areas or require repeated stair use.
During a larger renovation, homeowners may consider whether the laundry location still makes sense for their long-term needs.
Relocation is not always practical, but better storage, folding areas, and circulation can still improve the existing space.
Design Stairs Carefully
Stairs are an important part of everyday movement.
Good lighting, secure handrails, and clear pathways can improve comfort and safety.
During a renovation, homeowners may have opportunities to upgrade:
- Handrails
- Lighting
- Flooring
- Stair visibility
These details often improve the home for everyone, not just those thinking about future accessibility.
Create Flexible Rooms
Rooms that can change purpose over time provide valuable flexibility.
A home office today might later become:
- Guest space
- Hobby room
- Quiet sitting room
- Main-floor bedroom where appropriate
Flexible layouts allow the home to evolve without requiring major structural changes.
Think About Multi-Generational Living
Some homeowners may eventually share their home with older parents, adult children, or extended family.
Renovation planning can support this possibility through:
- More private spaces
- Additional bathroom access
- Flexible bedrooms
- Better storage
- Comfortable gathering areas
The goal is to support independence while keeping the home connected.
Accessibility Can Still Look Beautiful
Many homeowners worry that planning for accessibility will make their home feel institutional.
That does not need to happen.
Practical features can be integrated with:
- Contemporary cabinetry
- Attractive fixtures
- Warm materials
- Coordinated hardware
- Thoughtful lighting
A well-designed home can feel elegant and highly usable at the same time.
Ottawa Homes Require Different Solutions
Established homes in Ottawa and Nepean may have narrower layouts or older stair configurations.
Homes in Kanata, Barrhaven, Stittsville, and Orleans may offer more open main floors but still benefit from better circulation and storage.
Properties in Manotick, Greely, Richmond, Carp, and Kemptville may provide more room for flexible layouts.
Every renovation should respond to the actual property.
Long-Term Planning Adds Value
A home that remains comfortable through different stages of life can provide greater long-term value.
Homeowners benefit from:
- More flexibility
- Better comfort
- Improved safety
- Reduced need for future renovations
- Greater confidence in staying in the home longer
These advantages make long-term usability worth considering even when accessibility is not yet an immediate concern.
Renovate for Comfort Today and Tomorrow
The best time to think about future needs is often during a renovation that is already happening.
Small decisions made today can help the home remain functional for many years.
At Revitalized Living, we help homeowners integrate practical features without sacrificing style or personality.
Create a More Flexible Home With Revitalized Living
Revitalized Living proudly serves homeowners throughout Ottawa, Kanata, Nepean, Barrhaven, Stittsville, Orleans, Manotick, Greely, Richmond, Carp, Kemptville, and surrounding communities with personalized renovation solutions designed around both current lifestyles and long-term comfort.
Whether you’re updating a bathroom, kitchen, main floor, entryway, or larger interior space, thoughtful planning can help your home adapt as your needs change.
Ready to Plan for the Future?
If you’re considering a renovation and want to create a home that remains comfortable, functional, and easy to use for years to come, Revitalized Living can help.
Call Revitalized Living at (343) 501-1072
Email: dave@revitalizedliving.ca
Contact Revitalized Living today to discuss your renovation goals and create an Ottawa-area home designed to support the way you live now and in the years ahead.