A smaller room does not have to feel limiting. In many homes, compact kitchens, bathrooms, bedrooms, hallways, and basements can become far more comfortable through thoughtful renovation planning.
For homeowners throughout Ottawa, Kanata, Nepean, Barrhaven, Stittsville, Orleans, Manotick, Greely, Richmond, Carp, Kemptville, and surrounding communities, better space planning can often deliver more value than simply adding square footage.
At Revitalized Living, we believe small spaces work best when layout, storage, lighting, and materials are planned together. The goal is not to make a room pretend to be larger. It is to help every part of the room contribute to everyday living.
Start With What the Room Needs to Do
Small-space renovation begins with clarity.
A room may be too small to support several competing functions comfortably.
Homeowners should first decide what matters most.
Is the room primarily for:
- Cooking
- Storage
- Working
- Relaxing
- Getting ready
- Laundry
- Guests
- Children’s activities
Once the primary purpose is clear, unnecessary elements can be removed and the available space can be planned more effectively.
Improve Circulation
Poor circulation can make a small room feel even tighter.
A few inches can make the difference between a comfortable walkway and a frustrating bottleneck.
Renovation planning should consider:
- Door swings
- Cabinet depths
- Furniture placement
- Appliance clearances
- Walking paths
Sometimes relocating a door or changing the direction it opens can create more usable space than adding another cabinet.
Use Built-In Storage
Freestanding furniture can consume valuable floor area.
Built-ins allow storage to fit the exact dimensions of the room.
Useful options may include:
- Floor-to-ceiling cabinetry
- Window-seat storage
- Recessed shelving
- Under-stair cabinets
- Built-in desks
- Shallow hallway storage
Custom dimensions can turn narrow or awkward spaces into practical storage without making the room feel crowded.
Take Storage Upward
Vertical space is often underused.
Tall cabinets and shelving can provide significantly more storage while leaving floor space open.
This works especially well in:
- Kitchens
- Bathrooms
- Laundry rooms
- Mudrooms
- Closets
Frequently used items should remain within easy reach, while seasonal or less-used belongings can be stored higher.
Keep Visual Clutter Under Control
Small rooms feel crowded quickly when too many items remain visible.
Closed storage can create a calmer look.
Instead of displaying everything, homeowners may combine:
- Closed cabinets
- Drawers
- A limited number of open shelves
This provides easy access without overwhelming the space visually.
Choose Furniture and Fixtures Carefully
Oversized elements can dominate a compact room.
Homeowners should consider proportion when selecting:
- Vanities
- Islands
- Tables
- Seating
- Lighting
- Storage cabinets
A smaller, properly scaled element often provides better comfort than a larger feature that restricts movement.
Let Lighting Expand the Room
Good lighting can dramatically improve how a small room feels.
Dark corners can make spaces appear more confined.
A renovation may combine:
- General lighting
- Task lighting
- Under-cabinet lighting
- Accent lighting
- Natural daylight
Bright, even illumination can make compact rooms feel more open and welcoming.
Use Natural Light Where Possible
Natural daylight helps smaller interiors feel less enclosed.
Renovation planning can improve how light moves through the space by reconsidering:
- Interior openings
- Window treatments
- Wall colours
- Cabinet finishes
- Sightlines
The goal is to make the most of available daylight without sacrificing privacy.
Keep Materials Cohesive
Too many different finishes can visually divide a small room.
A more coordinated palette can create stronger continuity.
This may involve limiting the number of flooring types, cabinetry colours, tile patterns, or hardware finishes.
A cohesive design helps the room feel calmer and more intentional.
Small Kitchens Need Strong Workflow
Compact kitchens can function exceptionally well when the layout is efficient.
The focus should be on:
- Practical appliance placement
- Clear preparation areas
- Useful cabinet storage
- Unobstructed circulation
- Easy access to pantry items
A small kitchen does not need every possible feature.
It needs the right features in the right places.
Avoid Oversized Islands
Kitchen islands are popular, but they are not always appropriate for compact rooms.
A large island can create congestion and reduce usable floor space.
Depending on the layout, homeowners may benefit more from:
- A smaller island
- A peninsula
- A movable work table
- Additional perimeter cabinetry
Function should guide the decision.
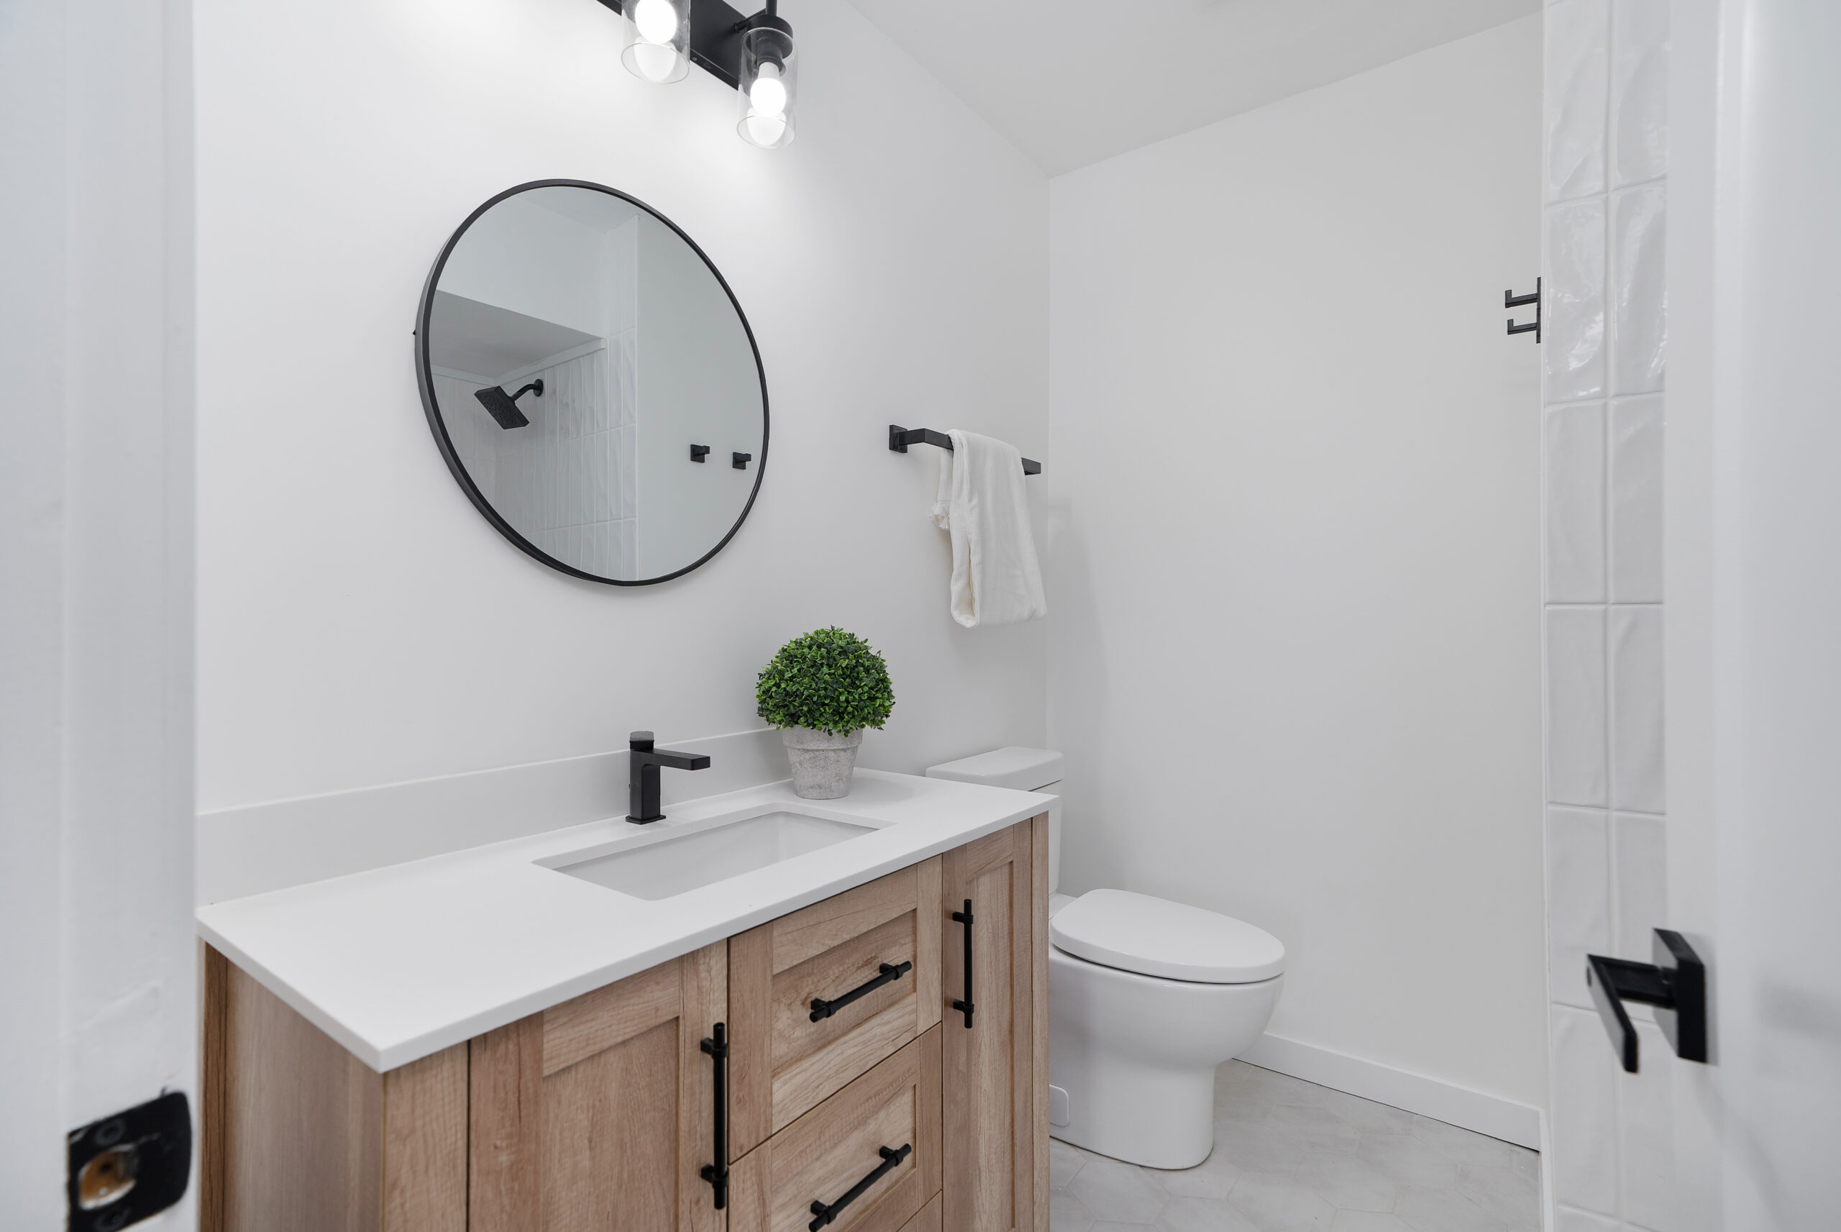
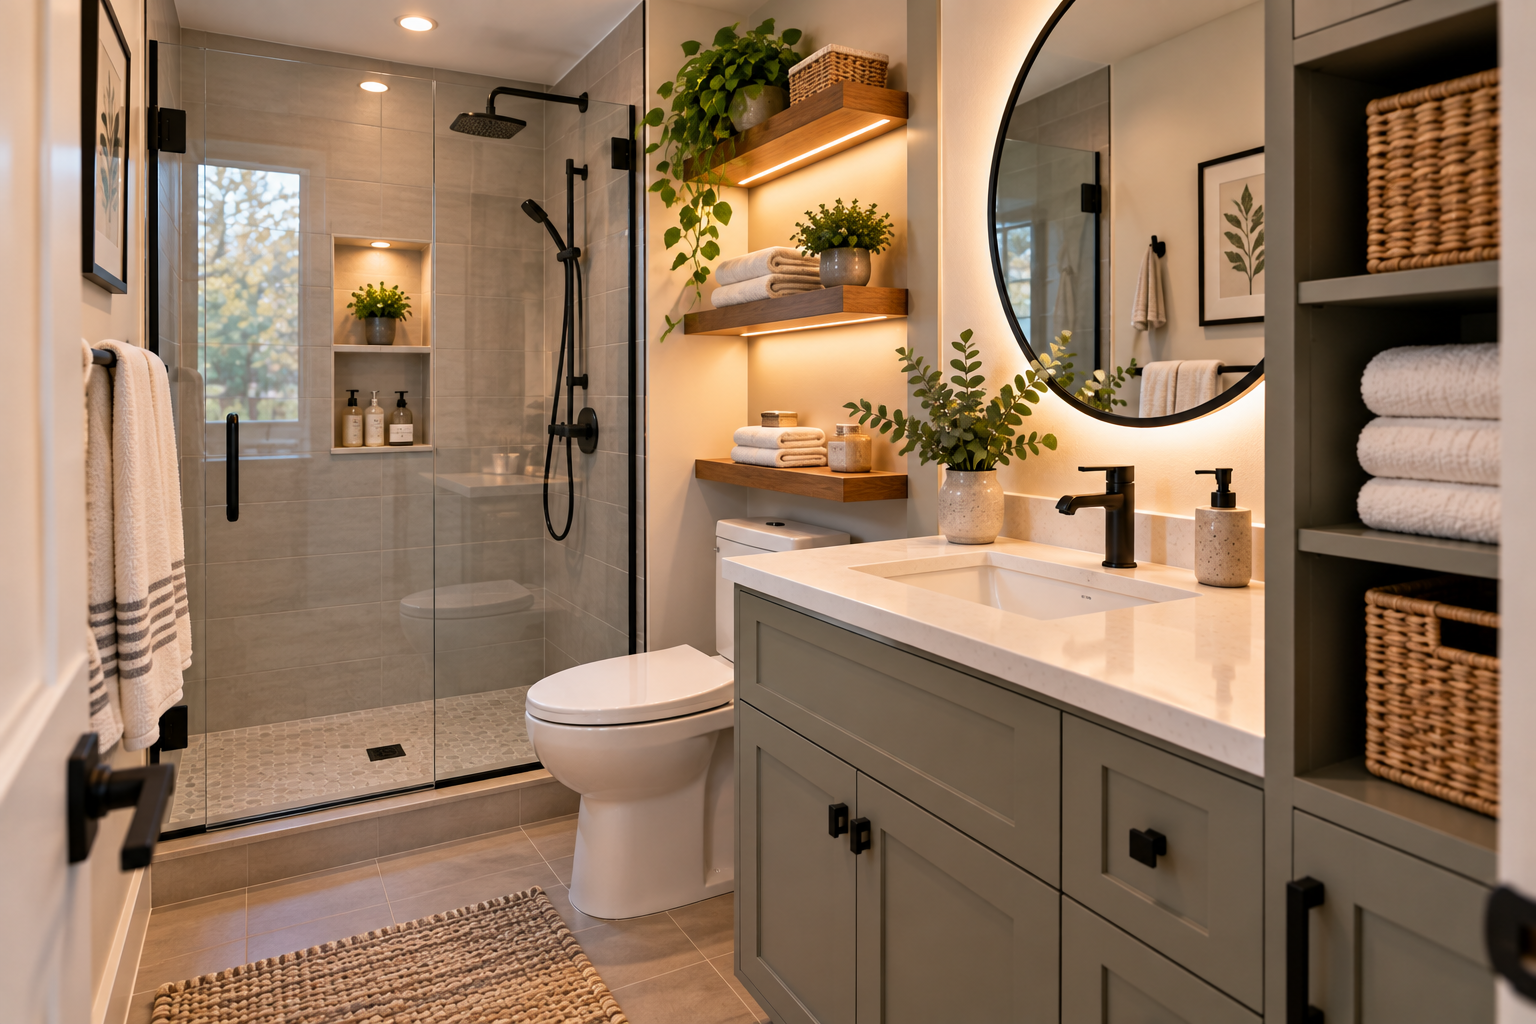
Make Small Bathrooms More Comfortable
Small bathrooms benefit from careful fixture placement.
Useful renovation strategies may include:
- Efficient vanity dimensions
- Recessed storage
- Walk-in showers
- Wall-mounted storage
- Better lighting
The objective is to create enough storage and comfort without overfilling the room.
Use Mirrors Strategically
Mirrors can help small bathrooms, hallways, or bedrooms feel brighter.
They reflect light and create a greater sense of depth.
However, the size and placement should still relate naturally to the room.
A well-proportioned mirror often works better than an oversized one that dominates the wall.
Turn Hallways Into Useful Space
Some homes have wide hallways that can support shallow storage without interfering with movement.
Possible uses include:
- Linen cabinetry
- Book storage
- Display shelving
- Compact built-ins
The key is keeping circulation comfortable.
Storage should never make a hallway feel narrow or obstructed.
Make Corners Work Harder
Unused corners can become functional when planned carefully.
Depending on the room, an awkward corner may become:
- A reading nook
- A work area
- Built-in shelving
- Additional cabinetry
- A small beverage station
Custom renovation solutions can often succeed where standard furniture does not.
Consider Sliding or Pocket Doors
Traditional swinging doors require clearance.
In some layouts, alternative door solutions may help free up usable floor area.
Pocket or sliding doors can sometimes work well for:
- Bathrooms
- Laundry rooms
- Offices
- Closets
The right choice depends on wall construction, privacy needs, and the room’s overall design.
Keep Flooring Transitions Simple
Too many flooring changes can visually break a small area into even smaller sections.
Where appropriate, using consistent or closely coordinated flooring can improve visual flow.
This is particularly helpful in connected main-floor spaces.
Small Bedrooms Benefit From Better Closets
A poorly organized closet can make a compact bedroom feel crowded.
Custom storage may include:
- Multiple hanging levels
- Drawers
- Shoe storage
- Shelving
Improving the closet can reduce the amount of freestanding storage needed elsewhere in the room.
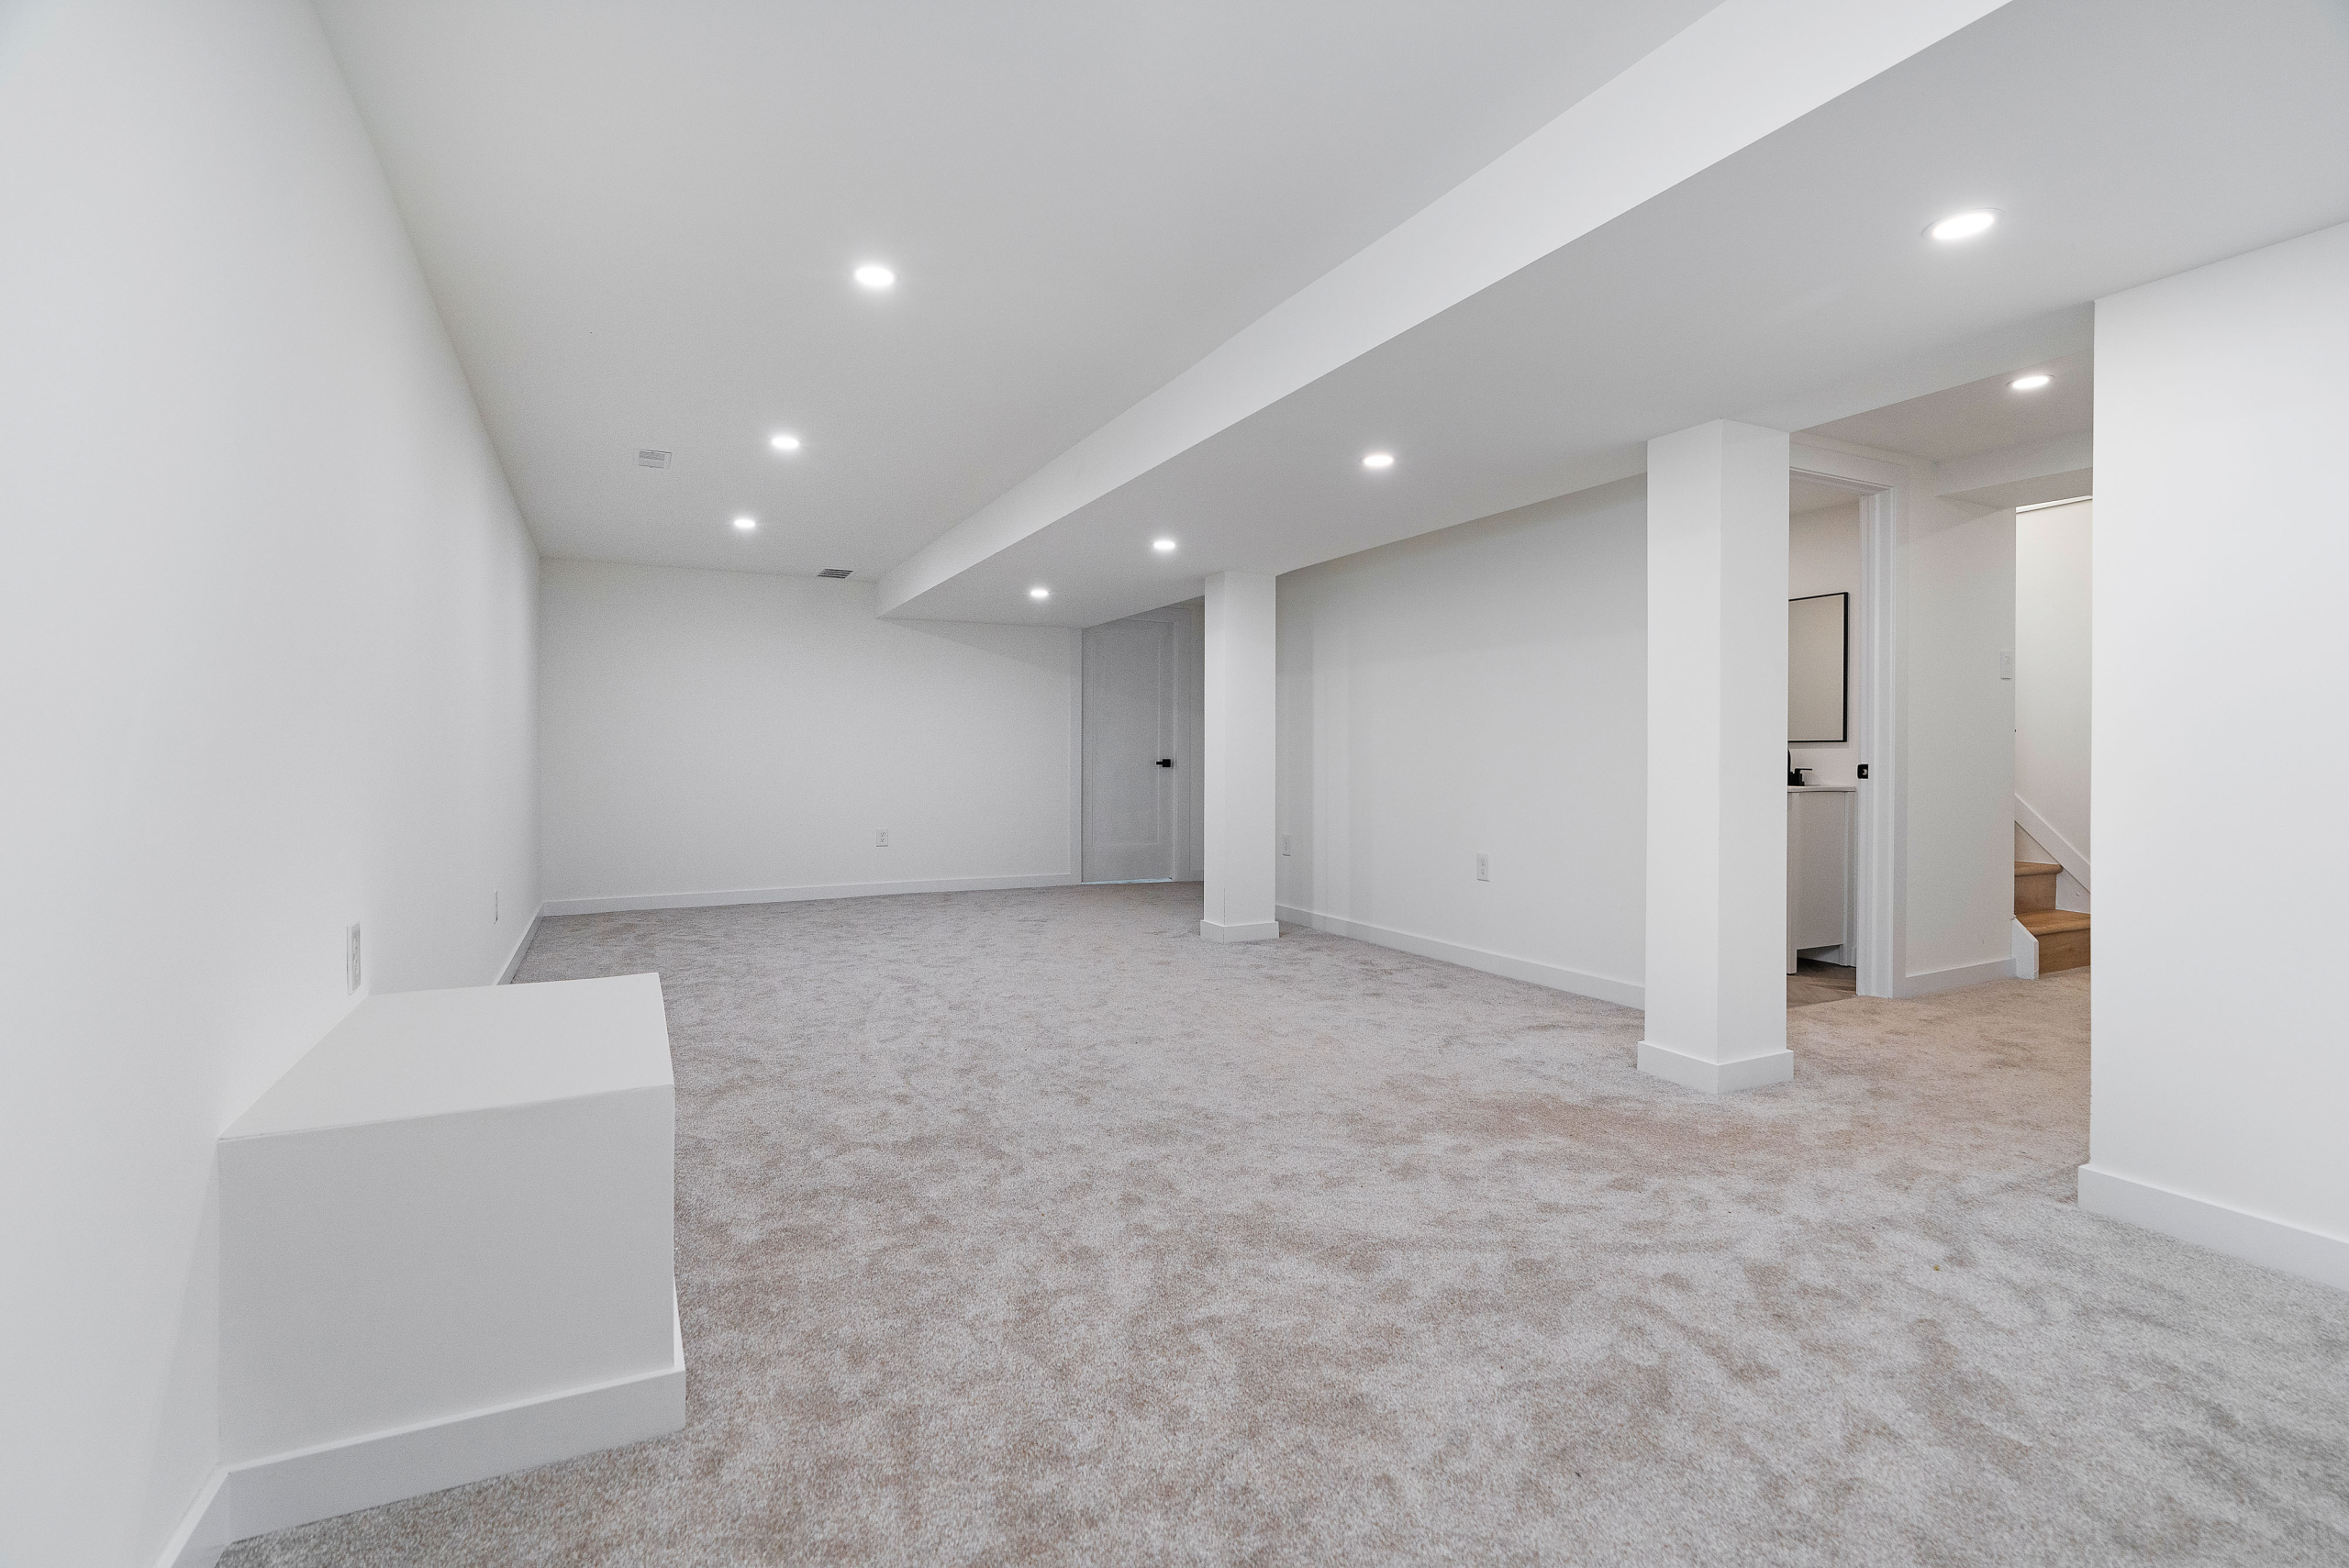
Basements Can Be Divided Without Feeling Closed
Smaller basements may need to support several activities.
Rather than creating multiple tight rooms, homeowners may use:
- Furniture zones
- Lighting zones
- Built-ins
- Partial partitions
This can create separation without sacrificing openness.
Ottawa Homes Present Different Small-Space Challenges
Established homes in Ottawa and Nepean may have compact kitchens, bathrooms, and hallways.
Newer homes in Kanata, Barrhaven, Stittsville, and Orleans may have more open layouts but still contain awkward niches or narrow utility spaces.
Properties in Manotick, Greely, Richmond, Carp, and Kemptville may have larger footprints but can still include smaller rooms that require smarter planning.
The best solution depends on the individual property.
Do Not Try to Force Too Much Into One Room
One of the most important principles of small-space design is restraint.
A room does not need to contain every possible feature.
Adding too many cabinets, fixtures, furniture pieces, or decorative elements can reduce functionality.
Sometimes removing one feature improves the entire room.
Good design prioritizes what matters most.
Small Renovations Can Create Big Improvements
A compact renovation may not produce the same visual scale as a whole-home transformation, but the impact on daily life can be significant.
Better storage, easier movement, improved lighting, and more thoughtful proportions can make a small room far more comfortable.
That is often where the greatest value lies.
Make Better Use of Your Space With Revitalized Living
Revitalized Living helps homeowners throughout Ottawa, Kanata, Nepean, Barrhaven, Stittsville, Orleans, Manotick, Greely, Richmond, Carp, Kemptville, and surrounding communities create renovation solutions that make every square foot work harder.
Whether you’re improving a compact kitchen, bathroom, hallway, bedroom, basement, or utility space, we focus on thoughtful planning, practical storage, and quality craftsmanship.
Ready to Make a Small Space Work Better?
If a compact room feels crowded, awkward, or underused, Revitalized Living can help you rethink the layout.
Call Revitalized Living at (343) 501-1072
Email: dave@revitalizedliving.ca
Contact Revitalized Living today to discuss your renovation goals and discover how smarter planning can turn a small Ottawa-area space into one that feels more functional, comfortable, and complete.