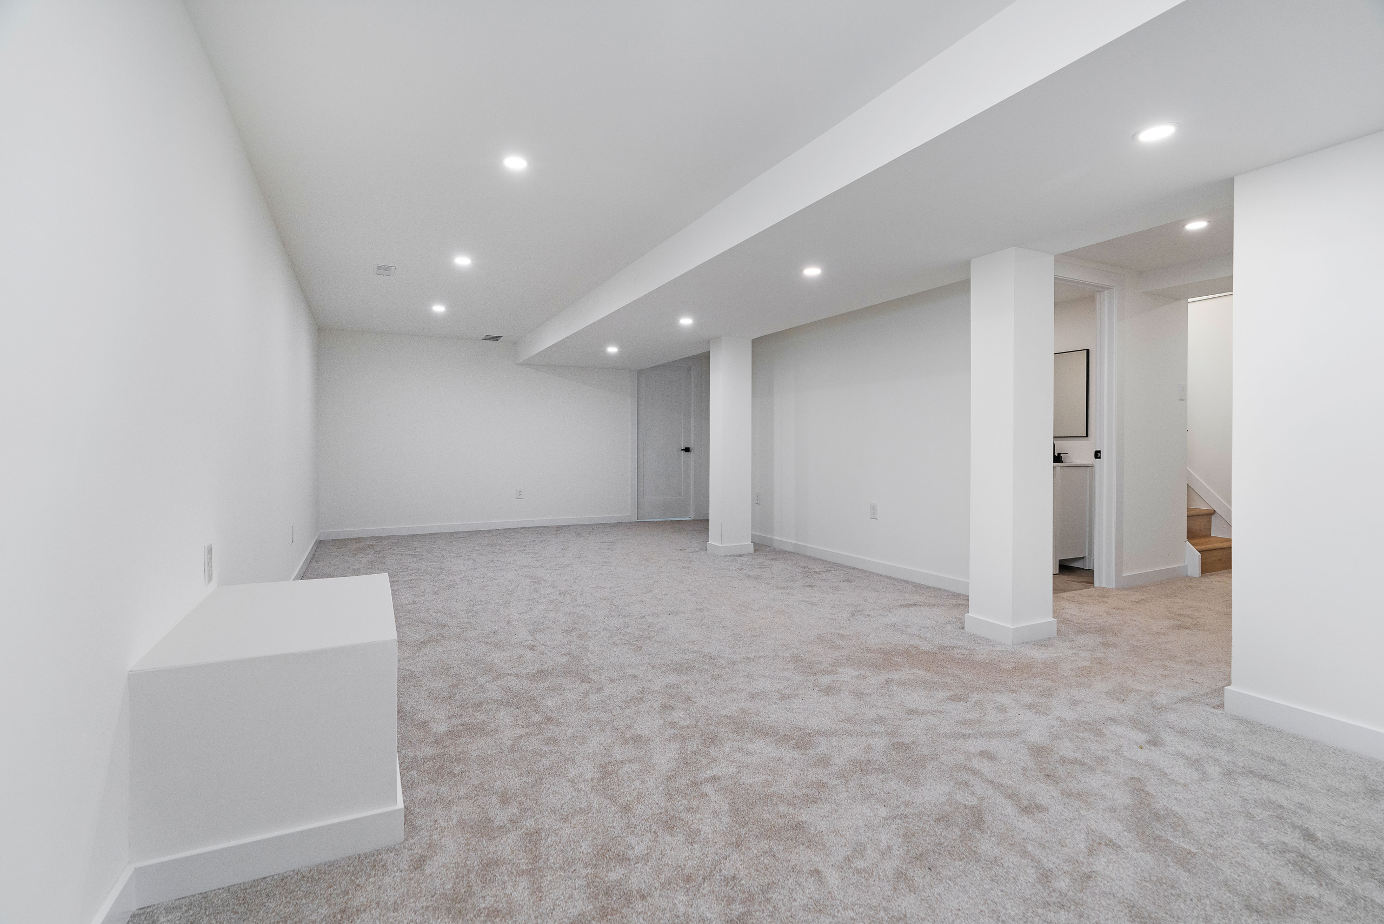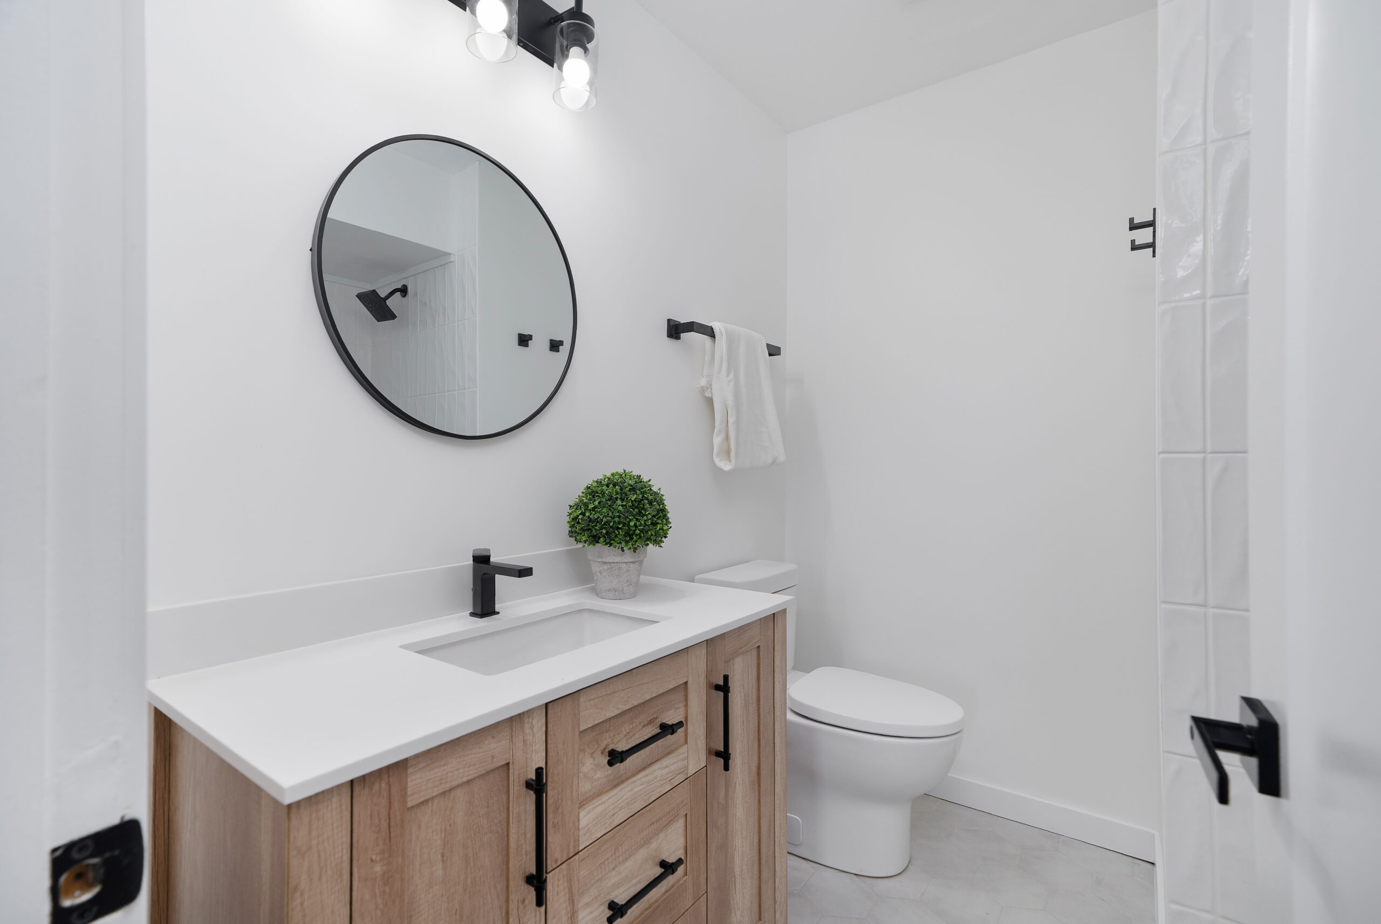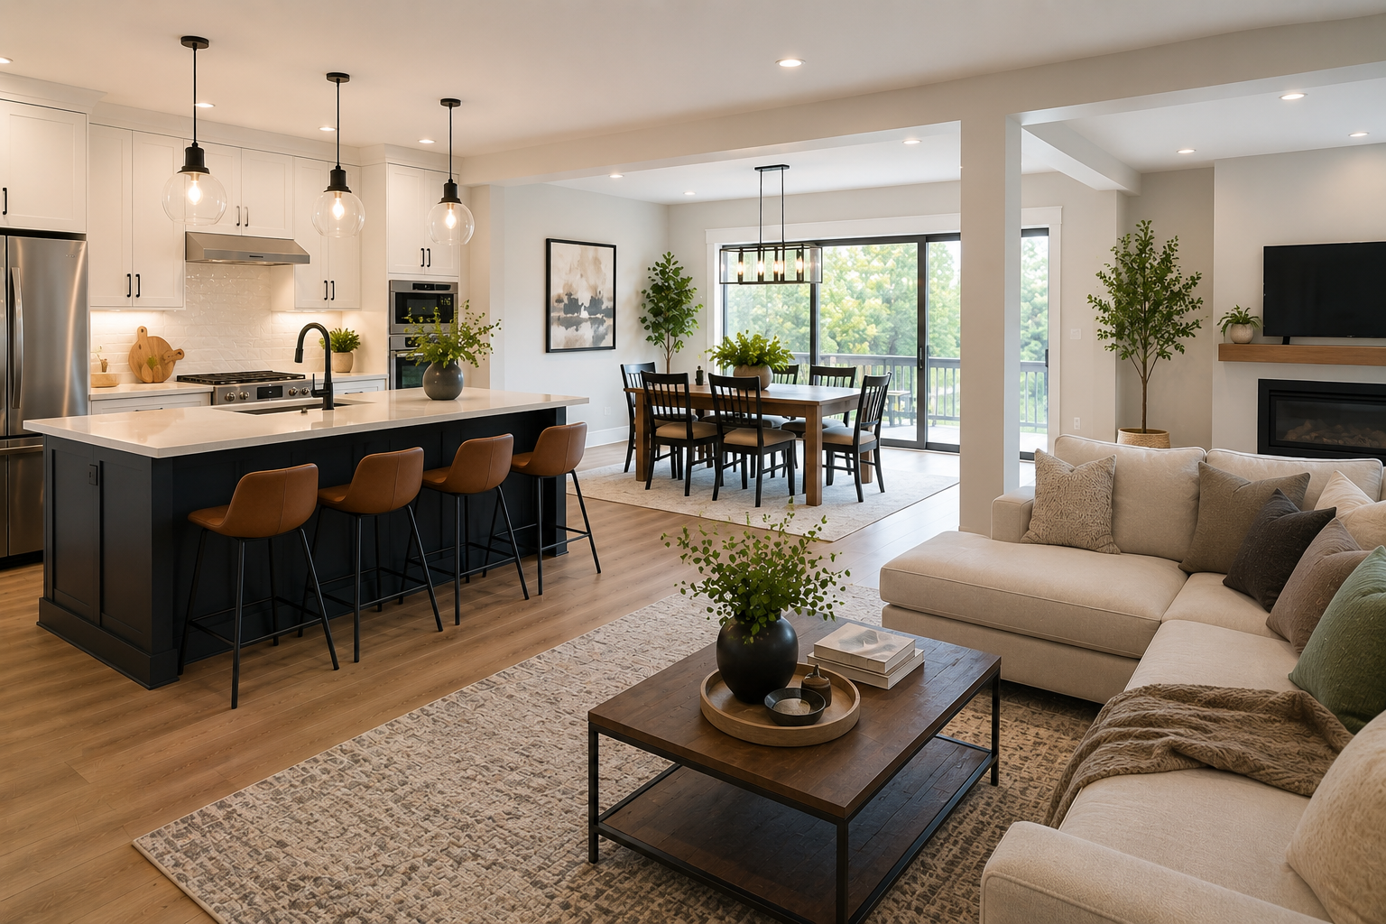
The way families use their homes has changed significantly over the years. Across Ottawa, Kanata, Nepean, Barrhaven, Stittsville, Orleans, Manotick, Greely, and surrounding communities, homeowners are increasingly choosing open-concept renovations to create spaces that feel more connected, functional, and adaptable to modern lifestyles.
Revitalized Living specializes in transforming traditional layouts into open and efficient living environments that improve daily comfort and usability. Open-concept design is not simply about removing walls — it is about creating better flow, maximizing space, and enhancing how people interact within the home.
When planned thoughtfully, open-concept renovations can completely change how a home functions for modern family living.
Why Traditional Layouts Often Feel Limiting
Many older Ottawa homes were built with separated rooms and closed-off layouts. While these designs once suited older living patterns, they can now feel restrictive for modern families.
Common concerns include:
- Limited interaction between rooms
- Poor natural light flow
- Tight pathways and congestion
- Isolated kitchen spaces
- Reduced flexibility in room use
These challenges often make homes feel smaller and less connected than they actually are.
The Core Benefits of Open-Concept Living
Open-concept renovations improve more than just appearance. They directly impact how homeowners experience their space every day.
Benefits include:
- Improved communication between family members
- Better natural light distribution
- Increased flexibility in furniture arrangement
- Enhanced flow between living spaces
- Greater functionality for entertaining
Revitalized Living focuses on balancing openness with practical design to ensure spaces remain organized and functional.
Creating Better Flow Throughout the Home
One of the biggest advantages of open-concept design is improved movement throughout the home.
The team carefully plans:
- Clear walking pathways
- Efficient room transitions
- Functional placement of furniture and fixtures
- Defined zones within larger spaces
In neighborhoods like Barrhaven and Kanata, homeowners often seek open layouts to create smoother daily routines for busy households.
Bringing More Natural Light Into the Space
Natural light has a major impact on how spacious and welcoming a home feels.
Removing barriers between rooms allows light to:
- Travel more freely
- Brighten darker areas
- Enhance visual openness
- Reduce dependence on artificial lighting
This is especially valuable during Ottawa’s long winter months, when maximizing daylight becomes increasingly important.
Kitchens Become More Functional and Social
In traditional layouts, kitchens are often separated from gathering spaces. Open-concept renovations integrate kitchens into the main living area, making them more interactive and functional.
Revitalized Living designs kitchens that:
- Connect naturally to dining and living areas
- Include functional islands for gathering
- Improve workflow and storage
- Support both cooking and entertaining
This creates a more practical and welcoming environment for modern families.
Flexible Spaces for Changing Needs
Open-concept layouts offer greater flexibility over time.
Spaces can easily adapt to:
- Growing families
- Work-from-home needs
- Entertainment and social gatherings
- Multi-purpose daily use
Rather than assigning strict functions to individual rooms, homeowners gain spaces that evolve alongside their lifestyle.
Defining Spaces Without Walls
An open-concept design does not mean eliminating all structure. Revitalized Living carefully defines zones while maintaining openness.
This may include:
- Kitchen islands
- Flooring transitions
- Lighting placement
- Furniture arrangement
These elements help maintain organization and functionality without creating visual barriers.
Storage Solutions in Open Spaces
Storage becomes especially important in open-concept homes because clutter is more visible.
The team incorporates:
- Built-in cabinetry
- Hidden storage solutions
- Functional shelving systems
- Multi-purpose furniture storage
These features help maintain a clean and organized appearance.
Open Layouts and Entertaining
Open-concept renovations are particularly valuable for homeowners who enjoy hosting family and friends.
Benefits include:
- Easier movement between spaces
- Improved guest interaction
- Better visibility throughout the home
- More seating flexibility
The layout naturally supports social gatherings while maintaining functionality.
Enhancing Main Floor Comfort
The main floor is often the busiest area of the home. Open-concept design helps make it feel more comfortable and spacious.
Revitalized Living focuses on:
- Balanced room proportions
- Efficient furniture layouts
- Comfortable traffic flow
- Cohesive visual design
These improvements enhance both usability and relaxation.
Material and Finish Coordination
In open-concept homes, consistency in design becomes especially important.
The team ensures:
- Coordinated flooring materials
- Balanced colour palettes
- Harmonized finishes and fixtures
This creates a seamless and polished appearance across the entire space.
Considering Structural and Functional Details
Open-concept renovations require careful structural planning.
Revitalized Living evaluates:
- Load-bearing wall considerations
- HVAC and airflow adjustments
- Lighting placement
- Electrical and plumbing integration
This ensures the renovation remains safe, efficient, and durable.
Designing for Ottawa’s Lifestyle and Climate
Ottawa homeowners require homes that support both seasonal living and modern family routines.
Open-concept renovations help create:
- Brighter interiors during winter
- Better transitions between spaces
- More functional gathering areas
These improvements contribute to year-round comfort.
The Revitalized Living Renovation Process
Revitalized Living follows a structured process for open-concept renovations:
- Consultation and Lifestyle Assessment
- Layout and Structural Planning
- Storage and Lighting Integration
- Material and Finish Selection
- Construction Execution
- Final Walkthrough and Review
Homeowners across Ottawa and surrounding communities benefit from this organized and thoughtful approach.
Long-Term Value of Open-Concept Renovations
Open-concept layouts remain highly desirable in Ottawa’s housing market.
Advantages include:
- Increased property appeal
- Improved functionality
- Better use of existing space
- Enhanced modern design appeal
These renovations provide both immediate lifestyle improvements and long-term value.
Conclusion
Open-concept renovations offer homeowners the opportunity to create brighter, more connected, and highly functional living spaces. Through thoughtful layout planning, integrated storage, and cohesive design, these renovations improve how families interact with and experience their homes every day.
Revitalized Living helps homeowners across Ottawa, Kanata, Nepean, Barrhaven, Stittsville, Orleans, Manotick, and Greely transform traditional layouts into modern open-concept spaces designed for comfort, flexibility, and long-term functionality.
Call to Action
📞 Call Revitalized Living at (343) 501-1072
📧 Email dave@revitalizedliving.ca
Homeowners across Ottawa and surrounding communities can improve comfort and functionality with a professionally designed open-concept renovation. Contact Revitalized Living today to begin planning a space tailored to modern family living.