A kitchen renovation is one of the most impactful improvements homeowners can make. Across Ottawa, Kanata, Nepean, Barrhaven, Stittsville, Orleans, Manotick, Greely, and surrounding communities, homeowners are increasingly investing in kitchens that prioritize both functionality and visual appeal.
Revitalized Living believes that the success of any kitchen renovation begins with the layout. While finishes and materials contribute to appearance, layout determines how effectively the kitchen supports everyday life. A functional kitchen should simplify movement, improve organization, and create a space that feels comfortable to use every day.
Thoughtful layout planning transforms kitchens from simple cooking spaces into central hubs for gathering, entertaining, and daily living.
Why Layout Matters More Than Style Alone
Many outdated kitchens struggle not because they lack modern finishes, but because the layout itself no longer supports modern lifestyles.
Common problems include:
- Limited prep space
- Poor appliance placement
- Congested traffic flow
- Insufficient storage
- Lack of seating or gathering areas
Without an efficient layout, even visually appealing kitchens can feel frustrating to use.
Revitalized Living focuses on solving these functional issues first to ensure long-term success.
Understanding How the Kitchen Is Used
Every household uses the kitchen differently. Some homeowners prioritize entertaining, while others focus on family meals or efficient meal preparation.
The team evaluates:
- Daily cooking habits
- Number of household members
- Storage needs
- Traffic flow patterns
- Entertaining requirements
This personalized approach ensures the kitchen supports the homeowner’s actual lifestyle.
Creating Efficient Work Zones
One of the most important aspects of kitchen layout planning is defining functional work zones.
These typically include:
- Preparation areas
- Cooking zones
- Cleaning stations
- Food storage locations
Revitalized Living carefully positions these areas to improve efficiency while minimizing unnecessary movement.
In busy Ottawa households, these improvements make a significant difference in daily routines.
Improving Traffic Flow
Traffic flow is essential in kitchens that serve as central gathering spaces.
Poor flow can create:
- Congestion around appliances
- Difficult movement between rooms
- Limited accessibility during busy times
The team designs layouts that allow multiple people to move comfortably through the space without disrupting functionality.
Kitchen Islands That Add Real Functionality
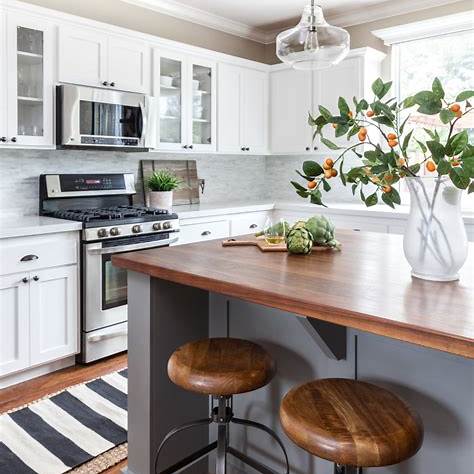
Kitchen islands are among the most requested renovation features, but their value depends entirely on thoughtful placement and design.
Revitalized Living incorporates islands that provide:
- Additional prep space
- Seating areas
- Integrated storage
- Improved room flow
The goal is ensuring the island enhances functionality rather than becoming an obstacle.
Maximizing Storage Efficiency
Storage is one of the biggest concerns in many older kitchens throughout Ottawa neighborhoods like Nepean and Orleans.
Functional storage solutions may include:
- Deep drawers for cookware
- Pull-out pantry systems
- Vertical tray storage
- Appliance garages
- Custom cabinet organizers
These additions improve organization while maintaining clean and uncluttered surfaces.
Lighting and Layout Work Together
Lighting should support how the kitchen is used throughout the day.
Revitalized Living integrates:
- Task lighting over prep areas
- Ambient lighting for overall brightness
- Accent lighting for visual warmth
When combined with a functional layout, proper lighting improves both comfort and usability.
Open-Concept Kitchen Integration
Modern renovations often involve integrating the kitchen into open-concept living spaces.
This requires careful planning to ensure:
- Smooth transitions between areas
- Clear visual organization
- Consistent design throughout the main floor
The team creates layouts that feel connected while maintaining structure and purpose.
Seating and Gathering Areas
Today’s kitchens are not only workspaces — they are gathering spaces.
Functional seating areas may include:
- Island seating
- Breakfast nooks
- Integrated dining connections
These features help create more interactive and welcoming environments for families and guests.
Material Selection That Supports Daily Use
A functional kitchen layout should be paired with materials that can withstand everyday wear.
Revitalized Living prioritizes:
- Durable countertops
- Easy-to-maintain surfaces
- High-quality cabinetry
- Long-lasting flooring materials
These selections ensure the kitchen remains practical and visually appealing over time.
Small Kitchen Layout Solutions
Not every kitchen has a large footprint, but smaller spaces can still function exceptionally well with smart planning.
Space-maximizing strategies include:
- Vertical storage integration
- Compact appliance placement
- Efficient cabinetry design
- Open sightlines
These techniques help smaller kitchens feel larger and more organized.
Designing for Ottawa’s Lifestyle Needs
Ottawa homeowners often need kitchens that support:
- Busy family schedules
- Seasonal entertaining
- Work-from-home routines
- Flexible daily use
Revitalized Living designs kitchens that align with these evolving lifestyle demands while maintaining long-term practicality.
Long-Term Flexibility and Functionality
A well-designed kitchen should continue to perform effectively as needs change over time.
Flexible design considerations include:
- Adaptable seating arrangements
- Multi-purpose storage solutions
- Open layouts with defined zones
These features help homeowners avoid future layout limitations.
The Revitalized Living Renovation Process
Revitalized Living follows a detailed process for kitchen renovations:
- Consultation and Lifestyle Assessment
- Layout and Workflow Planning
- Storage and Lighting Design
- Material and Finish Selection
- Construction Execution
- Final Walkthrough and Review
Homeowners across Ottawa and surrounding communities benefit from this organized and professional approach.
Long-Term Value of Functional Kitchen Renovations
A well-planned kitchen renovation provides lasting advantages, including:
- Improved daily efficiency
- Better organization
- Increased comfort
- Enhanced property value
- Greater flexibility for future needs
These benefits make layout-focused renovations one of the most valuable home investments.
Conclusion
Functional kitchen layouts are the foundation of successful renovations. By focusing on workflow, storage, lighting, and efficient movement, homeowners can create kitchens that support modern living while maintaining long-term value.
Revitalized Living helps homeowners across Ottawa, Kanata, Nepean, Barrhaven, Stittsville, Orleans, Manotick, and Greely transform kitchens into highly functional spaces designed for comfort, organization, and everyday living.
Call to Action
📞 Call Revitalized Living at (343) 501-1072
📧 Email dave@revitalizedliving.ca
Homeowners across Ottawa and surrounding communities can improve comfort and efficiency with a professionally designed kitchen renovation. Contact Revitalized Living today to begin planning a kitchen layout tailored to your lifestyle and daily needs.